10865 W 39th Place, Wheat Ridge, CO 80033
- 4 beds |
- 2 baths |
- 900 sqft
 Single-Family Home
  Built in 1955
  7,841sqft lot
 1 car garage
  $639/sqft
  Listed 11 days ago
Property Description
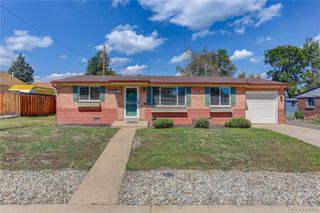
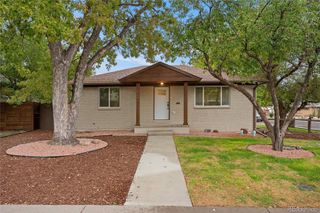
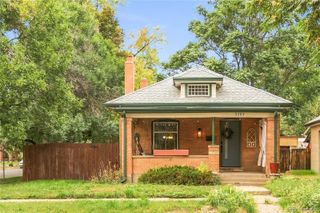
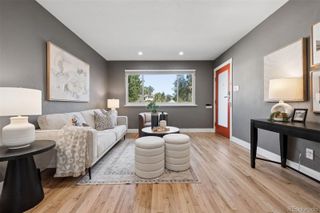
Welcome to 10865 W. 39th Place, a beautifully updated ranch tucked into a Wheat Ridge cul-de-sac. Offering approximately 1,800 square feet of finished living space—900 square feet on each level—this bright, move-in-ready home blends classic 1955 character with extensive modern updates. Refinished solid Oak hardwood floors and new vinyl windows fill the main level with natural light. The updated kitchen features quartz countertops, real smoked glass subway backsplash, tile flooring, new two-tone (grey/white) soft close cabinetry, new fixtures, new GE Stainless Steel appliances, modern lighting, and a breakfast bar connecting the kitchen to the dining and living areas. Fresh interior paint (SW Agreeable Grey), new wall texture, recessed lighting and new two-panel shaker doors create a clean, cohesive finish. Both bathrooms have also been stylishly updated. The finished basement includes a new egress window, a spacious recreation area and flexible rooms suitable for guests, a home office, fitness space or hobbies. Additional unfinished space provides valuable storage. Exterior improvements include new siding, windows, front door and paint, along with select new gutters. New front and rear patios expand the outdoor living space, while the covered back patio offers a comfortable place to relax or entertain. The spacious backyard also features a large storage barn/shed for tools, equipment and recreational gear. Complete with a one-car attached garage (new insulated door and opener) and convenient access to I-70, shopping, dining and everyday amenities, this thoughtfully updated Wheat Ridge home is ready for its next owner. *New electrical panel* Newer Certified Roof* Newer furnace recently serviced*
- Listing Status:
- Active
- Date Added:
- September 23, 2026
- Data Last Updated:
- October 5, 2026 at 1:06AM
- Listing Office:
- US Realty Pros LLC : randy@randysons.com,303-517-9555
- Listing Agent:
- Randy Sons :
- Contact:
- randy@randysons.com,303-517-9555
- MLS ID:
- 6743265

- General: Private YardRain Gutters
- Style: A-Frame
- Other Structures: Front PorchPatioCovered
- Roofing: Composition
- Windows: Double Pane WindowsEgress Windows
- General: FrameOneStructural
- Originating MLS: REcolorado
- School District: Jefferson County R-1
- County: Jefferson
- Zoning: SFR048803
- Fencing: Full
- Sewer: Public Sewer
- Source: REcolorado
This listing courtesy of Randy Sons , US Realty Pros LLC
Monthly Payment
- Principal & Interest $
- Property Taxes $
- Home Insurance $
- VA Funding Fee $