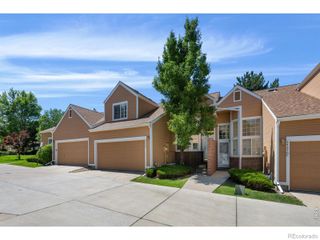
11842 W 52nd Avenue, Wheat Ridge, CO 80033
- 3 beds |
- 4 baths |
- 2,058 sqft
 Town Home
  Built in 2023
  —— sqft lot
  2 car garage
  $287/sqft
  Listed 9 days ago
Property Description
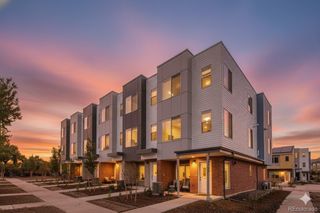
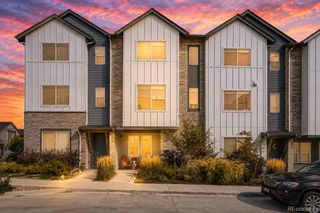
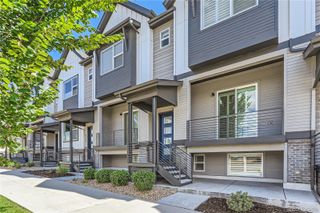
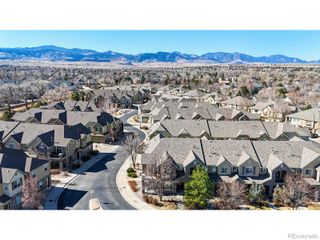
Experience modern, low-maintenance living in this beautifully designed townhome offering 3 bedrooms, 4 bathrooms, and over 2,000 square feet of thoughtfully designed living space. Built in 2023, this contemporary home features soaring ceilings, abundant natural light, and stylish finishes throughout. The second level is centered around a stunning chef's kitchen complete with rich espresso cabinetry, quartz countertops, stainless steel appliances, a Wi-Fi-controlled smart oven, a spacious center island with seating, and a walk-in pantry. The kitchen flows seamlessly into the dining and living areas, where sliding glass doors lead to a private covered balcony—perfect for morning coffee or evening entertaining. The spacious primary suite offers a relaxing retreat with a large walk-in closet and a spa-inspired en-suite bath featuring quartz vanity and an oversized walk-in shower. One additional bedroom upstairs provides comfortable accommodations for family or guests. The lower level offers a versatile third bedroom with its own bathroom, making it ideal for guests, a private office, or multi-generational living. Additional highlights include an oversized attached 2-car garage with an electric vehicle outlet, a myQ Wi-Fi-enabled smart garage door opener. More perks of this home include Wi-Fi-enabled smart thermostat and a crawl space for additional storage. Perfectly situated in the heart of Wheat Ridge, you'll enjoy easy access to Olde Town Arvada, Downtown Denver, Clear Creek Trail, mountains, parks, shopping, dining, breweries, and just over a quarter-mile walk to the G Line light rail station, making commuting and exploring the city effortless. This exceptional home offers contemporary design, low-maintenance living, and an unbeatable location.
- Listing Status:
- Active
- Data Last Updated:
- July 26, 2026 at 6:21PM
- Listing Office:
- RE/MAX Northwest Inc : 303-457-4800
- Listing Agent:
- Pamela Subry : 303-898-7783
- MLS ID:
- 2085942

- General: Balcony
- Other Structures: DeckCovered
- Parking: 220 VoltsDry WalledElectric Vehicle Charging Station(s)Smart Garage DoorParking spaces: 2
- Roofing: Composition
- Windows: Double Pane WindowsWindow Coverings
- General: Three Or More
- Road/Access: Paved
- HOA Amenities: Maintenance GroundsMaintenance StructureRecyclingSnow RemovalTrash120.0Monthly
- Originating MLS: recolorado
- School District: Jefferson County R-1
- County: Jefferson
- Zoning: RESSECTION 17 TOWNSHIP 03 RANGE 69 SUBDIVISIONCD 328612 SUBDIVISIONNAME HANCES REPLAT NO 2 BLOCK 001 LOT 0010 SIZE: 1100 VALUE: .025509850
- Utilities: Electricity ConnectedNatural Gas Connected110V220 Volts
- Water: Public
- Sewer: Public Sewer
- Source: recolorado
- Ownership: Individual
- Exclusions: None
This listing courtesy of Pamela Subry , RE/MAX Northwest Inc
Monthly Payment
- Principal & Interest $
- Property Taxes $
- Home Insurance $
- VA Funding Fee $

 New - 13 hours ago