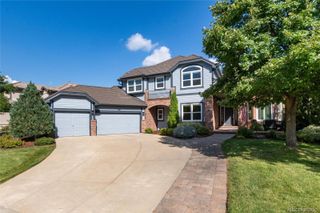
11890 W 39th Place, Wheat Ridge, CO 80033
- 4 beds |
- 5 baths |
- 4,361 sqft
 Single-Family Home
  Built in 2015
  10,019sqft lot
 3 car garage
  $367/sqft
  Listed 2 months ago
Property Description
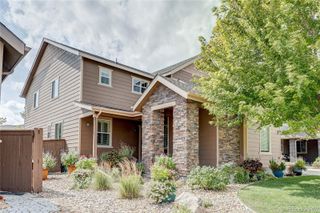
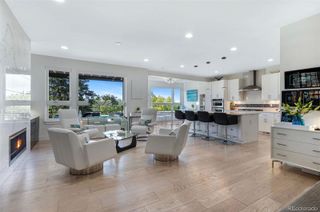
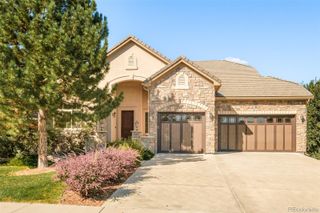
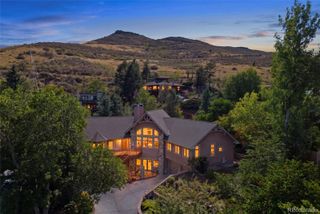
A rare opportunity has arrived in one of Wheat Ridge's most desirable neighborhoods. Set against protected open space with breathtaking mountain and lake views, this custom residence offers privacy without sacrificing convenience. Beautifully built and meticulously maintained, the home pairs refined finishes with inviting spaces. While not a traditional ranch, this thoughtfully designed home provides many of the main-level conveniences ranch buyers value. The kitchen, gathering spaces, laundry, two mudroom areas, direct garage access, outdoor living and a private ensuite bedroom are all located on the main floor. The upper level and finished basement offer bonus space for guests, work, recreation and entertaining—allowing owners to live primarily on the main level while enjoying considerably more flexibility. Four bedrooms total, a private office/loft, five bathrooms, and a heated, epoxy-finished garage with EV charging capability deliver comfort, quality, and flexibility. And the views...wow! Wake up to peaceful mountain views in a primary suite designed as a retreat, featuring dual walk-in closets, a spa-inspired bath, oversized walk-in shower, and private patio access. A whole-house generator offers year-round peace of mind, while the finished basement, stubbed for a wet bar, is ready to become your signature entertaining space. Close to everything, yet a world away, this is more than a beautiful home—it is the setting for what comes next. Your next chapter is waiting. It’s time to start living it.
- Listing Status:
- Active
- Date Added:
- July 7, 2026
- Data Last Updated:
- October 5, 2026 at 4:06AM
- Listing Office:
- Bloom Group LLC : Deb@bloomgroupco.com,303-883-4500
- Listing Agent:
- Deb Miller :
- Contact:
- Deb@bloomgroupco.com,303-883-4500
- MLS ID:
- 9099007

- General: Gas ValvePrivate Yard
- Style: Traditional
- Other Structures: Front PorchPatioCovered
- Parking: Dry WalledElectric Vehicle Charging Station(s)FinishedFloor CoatingHeated Garage
- Roofing: Shingle
- General: FrameStuccoTwo
- HOA Amenities: Maintenance GroundsSnow RemovalTrash93.0Monthly
- Originating MLS: REcolorado
- School District: Jefferson County R-1
- County: Jefferson
- Zoning: RES462473
- View: LakeMeadowMountain(s)Water
- Fencing: Full
- Utilities: Electricity ConnectedNatural Gas Connected110V220 Volts
- Water: Public
- Sewer: Public Sewer
- Source: REcolorado
This listing courtesy of Deb Miller , Bloom Group LLC
Monthly Payment
- Principal & Interest $
- Property Taxes $
- Home Insurance $
- VA Funding Fee $

 New - 1 day ago