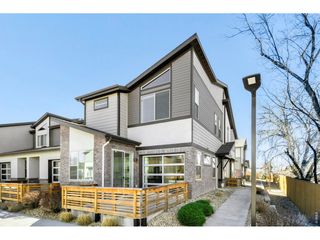
12304 W 51st Ave, Wheat Ridge, CO 80033
- 4 beds |
- 4 baths |
- 2,274 sqft
 Town Home
  Built in 2022
  —— sqft lot
  2 car garage
  $253/sqft
  Listed 24 days ago
Property Description
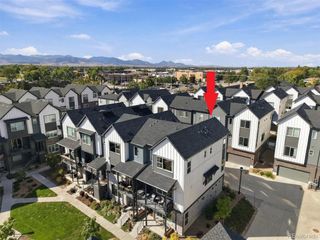
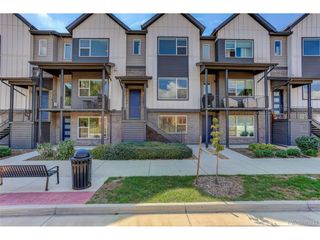
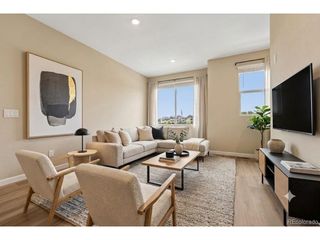
This house comes with a REDUCED RATE as low as 6.625% (APR 7.135%) as of 09/25/2026 through List & Lock. This is a seller paid rate-buydown that reduces the buyer's interest rate and monthly payment. Terms apply, see disclosures for more information.The Wellshire Farmhouse is the largest floorplan at The Ridge at Ward Station - and this home offers the lowest price per square foot in the community! At 2,274 square feet, it features a rare main level bedroom with a 3/4 en suite bath, in an ideal location facing a private courtyard just a 5 min walk from the Wheat Ridge / Ward Rd light rail station! Built in 2022, the home also offers an upstairs primary suite with a double vanity and large walk in closet, plus two additional bedrooms and a full bath. With 4 bedrooms and 3.5 baths total, the layout delivers exceptional space and flexibility. The large kitchen flows seamlessly to a formal dining area and a breakfast nook with a peaceful balcony overlooking the quiet community courtyard. Thoughtful upgrades include waterproof LVP flooring, custom lighting, a brick accent wall, soft close cabinetry with upgraded hardware, Kohler fixtures, cable and open stair rail detailing, upgraded electrical and lighting, and added insulation. Tall ceilings throughout complete this exceptional value at $585,000. Don't miss the video tour at https://youtu.be/6HIbh4u1Mn4 Schedule your showing today!
- Listing Status:
- Pending
- Data Last Updated:
- October 5, 2026 at 7:21AM
- Listing Office:
- Real Broker, LLC DBA Real : Ashley@CooleyRE.com,303-990-7660
- Listing Agent:
- Ashley Cooley : 303-990-7660
- Contact:
- Ashley@CooleyRE.com,303-990-7660
- MLS ID:
- 3241417

- General: Open FloorplanPantryWalk-In Closet(s)Kitchen Island
- Appliances: DishwasherRefrigeratorWasherDryerMicrowaveDisposal
- A/C: Central AirCeiling Fan(s)
- Heating: Forced Air
- Eco/Green Feature: Windows
- General: Balcony
- Other Structures: Patio
- Parking: Attached
- Roofing: Composition
- General: Three Or More
- HOA Amenities: TrashSnow Removal114.0Monthly
- Originating MLS: ires
- School District: Jefferson Dist R-1
- County: Jefferson
- Utilities: Electricity Available
- Water: Public
- Sewer: Public Sewer
- Source: ires
- Exclusions: Seller's personal propertygarage toolboxes and workbenches
This listing courtesy of Ashley Cooley , Real Broker, LLC DBA Real
Monthly Payment
- Principal & Interest $
- Property Taxes $
- Home Insurance $
- VA Funding Fee $