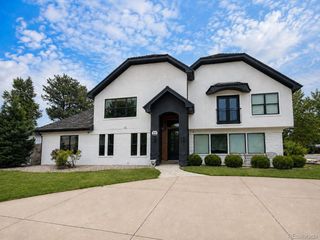
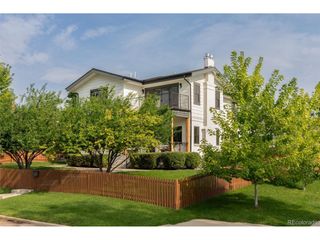
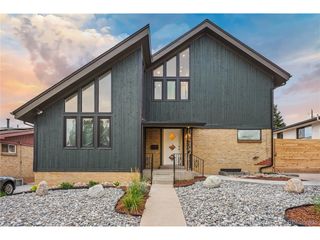
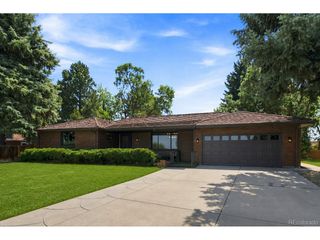
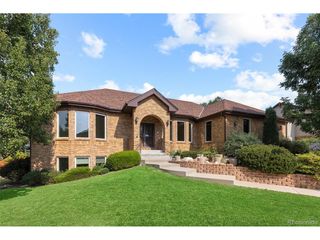
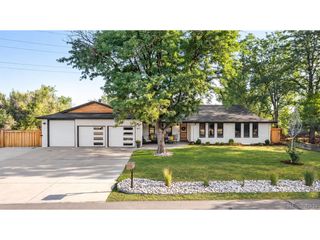
3121 Mountain Shadows Dr, Wheat Ridge, CO 80215
- 5 beds |
- 5 baths |
- 4,237 sqft
 Single-Family Home
  Built in 1971
  0.62acre lot
 2 car garage
  $407/sqft
  Listed 16 days ago
Property Description
Welcome to 3121 Mountain Shadows Drive, an exceptional luxury residence with over 4,200 finished square feet, on one of Applewood's most coveted streets. Perfectly positioned to capture breathtaking 360-degree views from the Mesa to Golden and Boulder, this remarkable home offers an unparalleled Colorado backdrop from nearly every room. Designed for both refined living and effortless entertaining, the 5-bedroom, 5-bathroom floor plan features expansive windows, two primary suites, two fully functioning laundry areas, multiple gathering spaces, a spacious family room, and a rec room with a bar area perfect for entertaining. The walk-out basement seamlessly extends the home's living and entertaining spaces. Outdoor living is truly exceptional, with a wrap-around deck and custom gas fire pit overlooking sweeping Front Range views- an ideal setting for morning coffee, evening sunsets, and nights under the stars. Additional thoughtful features include pre-plumbing for a future gas generator. A rare offering in the heart of Applewood, this extraordinary home combines timeless design, generous living spaces, and some of the area's most spectacular panoramic views.
- Listing Status:
- Pending
- Data Last Updated:
- August 20, 2026 at 12:24PM
- Listing Office:
- eXp Realty, LLC : 719-425-3835
- Listing Agent:
- Aimee Fletcher : 719-425-3835
- Contact:
- 719-425-3835
- MLS ID:
- 3791043

- General: Eat-in KitchenOpen FloorplanWalk-In Closet(s)Wet BarJack & Jill Bathroom
- Rooms: Media Room
- Appliances: Double OvenDishwasherRefrigeratorWasherDryerMicrowaveDisposalFire Alarm
- Basement: FullPartially FinishedSlabWalk-Out AccessBuilt-In RadonSump Pump
- A/C: Central Air
- Heating: Hot WaterBaseboard
- Fireplace: Two or MoreGasGas LogBedroomGreat Room
- Disability Feature: Level Lot
- Eco/Green Feature: Windows
- General: Sprinkler SystemBalcony
- Other Structures: DeckPatio
- Parking: Attached
- Roofing: Composition
- General: FrameBrickOne
- Originating MLS: ires
- School District: Jefferson Dist R-1
- County: Jefferson
- Fencing: Partial
- Utilities: Electricity AvailableCable Available
- Water: City
- Sewer: Public Sewer
- Source: ires
- Exclusions: all personal property and staging items
This listing courtesy of Aimee Fletcher , eXp Realty, LLC
Monthly Payment
- Principal & Interest $
- Property Taxes $
- Home Insurance $
- VA Funding Fee $