3733 Sheridan Blvd, Wheat Ridge, CO 80212
- 4 beds |
- 2 baths |
- 2,219 sqft
 Single-Family Home
  Built in 1940
  7,405sqft lot
 1 car garage
  $257/sqft
  Listed 3 days ago
Property Description
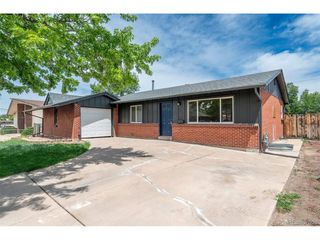
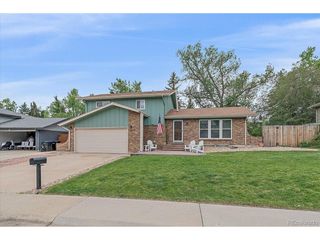
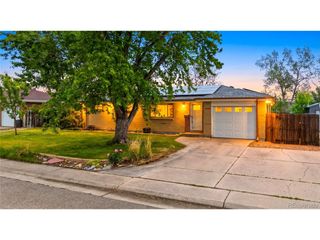
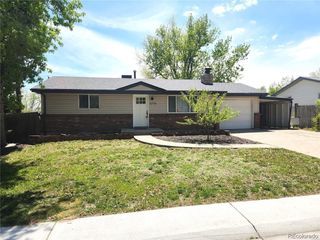
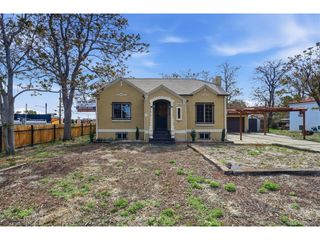
Don't sleep on this prime Bel Aire neighborhood opportunity in Wheat Ridge, ideally positioned at the west edge of the coveted Highlands area. Offering more than 2,000 square feet on a spacious, fully fenced lot, this charming home features four generous bedrooms, two bathrooms, and thoughtfully updated systems throughout, including brand new GE Cafe appliances in the totally remodeled kitchen, central heating and cooling, and a whole house attic fan. The backyard has an enormous covered patio or dining al fresco, raised garden beds for your green thumb, and plenty of space to stargaze. Just moments from Highlands Square, Tennyson Street, Sprouts, King Soopers, Edgewater market and effortless I-70 access for quick mountain escapes, the location delivers exceptional lifestyle convenience paired with remarkable investment upside. Coveted MU-N zoning offers exceptional flexibility beyond traditional single-family use, allowing for residential, live/work, mixed-use, and potential future multi-unit redevelopment opportunities. Even more valuable, there is no waiting period for immediate short-term rental use, creating a rare opportunity for immediate income generation alongside long-term appreciation and redevelopment potential in one of the area's most desirable growth corridors.
- Listing Status:
- Active
- Data Last Updated:
- May 30, 2026 at 1:21PM
- Listing Office:
- Compass - Denver : Anne.Singleton@compass.com,303-884-0084
- Listing Agent:
- Anne Singleton : 303-884-0084
- MLS ID:
- 3345699

- Style: CottageChalet
- Other Structures: Patio
- Parking: Detached
- Roofing: Composition
- Windows: Window Coverings
- General: FrameOne
- Originating MLS: ires
- School District: Jefferson Dist R-1
- County: Jefferson
- Fencing: Fenced
- Utilities: Natural Gas Available
- Water: City
- Sewer: Public Sewer
- Source: ires
- Exclusions: Seller's Personal Property and Staging Items
This listing courtesy of Anne Singleton , Compass - Denver
Monthly Payment
- Principal & Interest $
- Property Taxes $
- Home Insurance $
- VA Funding Fee $

 New - 1 day ago