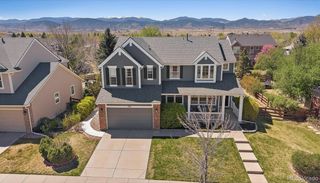
3900 Pierson Street, Wheat Ridge, CO 80033
- 4 beds |
- 4 baths |
- 4,503 sqft
 Single-Family Home
  Built in 1994
  0.32acre lot
 3 car garage
  $293/sqft
  Listed 3 days ago
Property Description
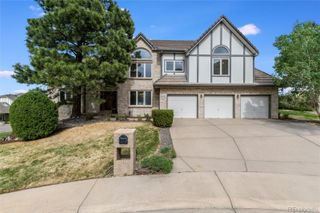
Welcome to 3900 Pierson Street in Wheat Ridge’s highly sought-after Applewood Village Estates. This thoughtfully updated exceptional custom home sits on a spacious 1/3-acre lot and offers versatile living spaces situated throughout an open-concept layout with soaring ceilings and abundant natural light. A grand foyer with vaulted ceilings and a sweeping curved staircase set an elegant tone complemented by brand-new hardwood floors, fresh interior paint, new carpet, newer HVAC, and a newly remodeled main-level bathroom. The gourmet kitchen features quartz countertops, rich oak cabinetry, and beautiful red oak flooring. Upstairs, you’ll find four spacious bedrooms, including a luxurious primary suite complete with a sitting area, five-piece bath with wood ceiling detail, and an oversized walk-in closet. The finished walk-out basement expands the home’s versatility with an additional bedroom, ¾ bath, kitchenette, and multiple entertainment spaces ideal for a home gym, game room, media area, family room, or wet bar setup. Outdoor living is equally impressive with a covered patio, upper Trex deck, and beautifully maintained grounds with newly updated sprinkler system. An oversized three-car garage, gated and extended drive, ample off-street parking, and dedicated RV parking provide convenience and functionality. Blending quality craftsmanship, thoughtful updates, and expansive indoor-outdoor living, this Applewood Village home is a rare and remarkable opportunity.
- Listing Status:
- Active
- Data Last Updated:
- May 30, 2026 at 2:21PM
- Listing Office:
- Compass - Denver : 303-536-1786
- Listing Agent:
- Kevin Fletcher : 303-818-4130
- MLS ID:
- 9686584

- General: Private YardRain Gutters
- Style: Traditional
- Other Structures: Front PorchDeckPatioCovered
- Parking: Parking spaces: 8
- Roofing: Composition
- Windows: Bay Window(s)
- General: TwoSlab
- Road/Access: Public
- HOA Amenities: 125.0Annually
- Originating MLS: recolorado
- School District: Jefferson County R-1
- County: Jefferson
- Zoning: SECTION 21 TOWNSHIP 03 RANGE 69 QTR SW SUBDIVISIONCD 037900 SUBDIVISIONNAME APPLEWOOD VILLAGE ESTATES BLOCK LOT 0012 SIZE: 14026 TRACT VALUE: .322407987
- Fencing: Partial
- Utilities: Electricity ConnectedInternet Access (Wired)110V
- Water: Public
- Sewer: Public Sewer
- Source: recolorado
- Ownership: Individual
- Exclusions: Sellers personal property and all staging items.
This listing courtesy of Kevin Fletcher , Compass - Denver
Monthly Payment
- Principal & Interest $
- Property Taxes $
- Home Insurance $
- VA Funding Fee $

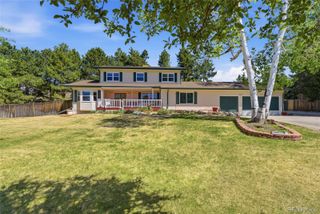
 New - 3 days ago