4070 Field Dr, Wheat Ridge, CO 80033
- 3 beds |
- 3 baths |
- 3,131 sqft
 Single-Family Home
  Built in 1950
  0.48acre lot
 3 car garage
  $399/sqft
  Listed 4 days ago
Property Description
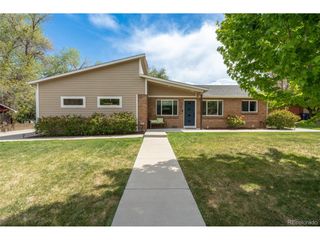
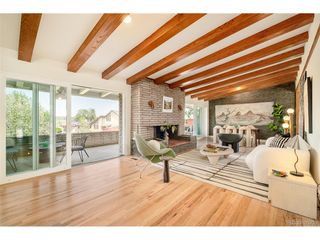
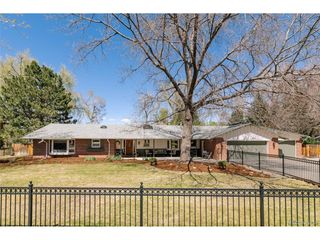
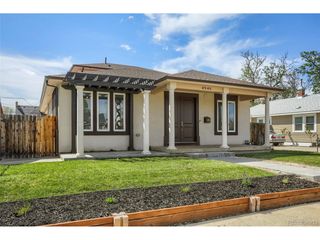
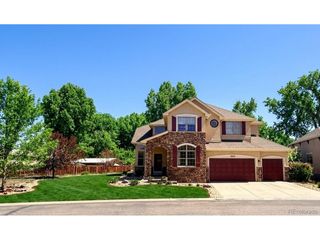
Rare opportunity to own one of the finest updated custom ranch-style homes in the exquisite Bel Aire neighborhood, known for its stunning mature tree-lined streets and quiet setting with no through traffic. Situated on approximately half an acre, this professionally landscaped property offers spectacular private outdoor living spaces, including four gorgeous patios designed for relaxation, entertaining, and seclusion. Designed with an open floor plan, the home beautifully defines living spaces while maintaining a connected feel. This architectural gem showcases exceptional craftsmanship, abundant natural light, and oversized windows. The home offers an easy flow between the formal living room at the front of the house, the dining room, and the family room, creating an exceptional layout for entertaining. The spacious kitchen connects seamlessly to the family room, providing a warm and inviting gathering space. Relax in the sunroom that opens up onto a flagstone patio. The bedroom wing with is thoughtfully separated from the main gathering areas, providing comfort and privacy. A standout feature is the flexible wing of the home that can be closed off and utilized as a home-based business or private guest area, complete with its own separate entrance and bathroom. Additional highlights include owned solar panels, a heated three-car garage with EV charging, two outdoor storage sheds, a luxurious steam shower and mini-split system in the spacious primary suite, heated exterior front stairs for ice melt, and an automatic lawn mower that keeps maintenance to a minimum. Incredible location just minutes from Denver, Golden, I-70, and 6th Avenue, offering convenient access to downtown, the mountains, and virtually anywhere in the metro area.
- Listing Status:
- Active
- Data Last Updated:
- May 25, 2026 at 9:21PM
- Listing Office:
- Denver Homes : denverhomes@hotmail.com,720-495-4567
- Listing Agent:
- Victoria Macaskill : 720-495-4567
- MLS ID:
- 5219745

- General: Sprinkler System
- Style: Contemporary
- Other Structures: Patio
- Parking: Attached
- Roofing: Composition
- Windows: Window Coverings
- General: FrameBrickOne
- Originating MLS: ires
- School District: Jefferson Dist R-1
- County: Jefferson
- Fencing: Partial
- Utilities: Electricity Available
- Water: City
- Sewer: Public Sewer
- Source: ires
- Exclusions: Staging Items
This listing courtesy of Victoria Macaskill , Denver Homes
Monthly Payment
- Principal & Interest $
- Property Taxes $
- Home Insurance $
- VA Funding Fee $