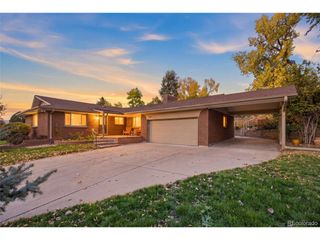
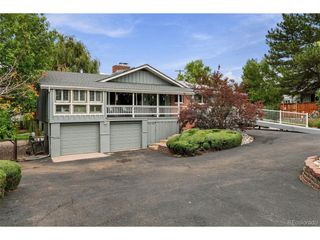
4145 Ammons St, Wheat Ridge, CO 80033
- 4 beds |
- 3 baths |
- 3,068 sqft
 Single-Family Home
 Built in 1962
 10,454sqft lot
 2 car garage
 $342/sqft
 Listed 1 month ago
Property Description
Why settle for ordinary when you can have a home with personality, perks, and your own backyard escape? This one-of-a-kind property offers 4 bedrooms, 3 bathrooms, an attached 2-car garage, an additional carport, and NO HOA! Pour a drink at the built-in sunroom bar, catch the game on the built-in TV, or head outside for a soak in the swim spa. With permanent pergolas, a pond and waterfall, and a playhouse, the backyard is ready for everything from peaceful mornings to memorable gatherings. Three sheds with built-in workbenches offer room for tools, hobbies, and your next big project. The upgrades are just as impressive! The heat pump, mini-splits, hot water boiler, furnace, and A/C were all replaced in 2025, along with the roof on the addition. The primary bathroom was remodeled in 2024, and the kitchen features a new dishwasher and refrigerator. Window coverings stay, and a new swim spa cover is already on order! Smart-home thermostat controls and a smoke alarm add everyday convenience, while the Vivint security system offers optional monitoring for a monthly fee. Space to spread out, places to play, and plenty of reasons to stay-come see what makes this beautiful property anything but ordinary!
- Listing Status:
- Active
- Data Last Updated:
- November 19, 2026 at 3:22AM
- Listing Office:
- Turn Key Homes LLC : cindywaltemath@gmail.com,303-598-5399
- Listing Agent:
- Cindy Waltemath : 303-598-5399
- Contact:
- cindywaltemath@gmail.com,303-598-5399
- MLS ID:
- 2190794

- Other Structures: Patio
- Parking: Attached
- Roofing: Composition
- Windows: Window Coverings
- General: FrameBrickOne
- Originating MLS: ires
- School District: Jefferson Dist R-1
- County: Jefferson
- View: Mountain(s)City
- Fencing: Fenced
- Utilities: Electricity AvailableCable Available
- Water: Public
- Sewer: Public Sewer
- Source: ires
- Exclusions: Any staging items and all sellers personal property
This listing courtesy of Cindy Waltemath , Turn Key Homes LLC
Monthly Payment
- Principal & Interest $
- Property Taxes $
- Home Insurance $
- VA Funding Fee $