5630 W 38th Avenue B, Wheat Ridge, CO 80212
- 2 beds |
- 3 baths |
- 1,374 sqft
 Town Home
  Built in 2015
  —— sqft lot
  2 car garage
  $400/sqft
  Listed 4 months ago
Property Description
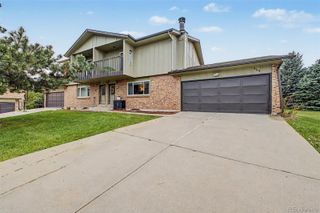
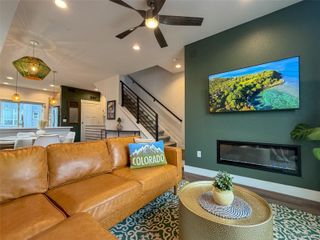
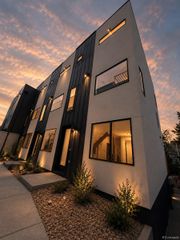
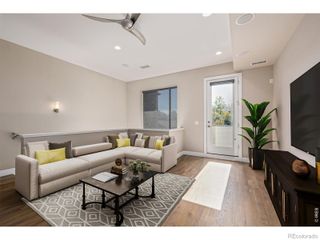
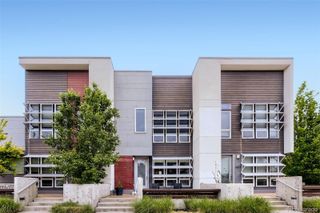
This home qualifies for exclusive lender-paid incentives through preferred lender—ask how you can use them toward a temporary rate buydown, permanent rate reduction, or to help cover closing costs! This beautifully designed 2-bedroom, 3-bath townhome sits in the heart of the Ridge at 38th, offering a perfect blend of style, comfort, and convenience. Filled with natural light, this thoughtfully laid-out three-level home features modern finishes and functional living spaces throughout. The ground floor welcomes you with a covered front patio, a spacious 2-car attached garage, and a practical storage/mudroom. Upstairs, the main living level boasts soaring 9-foot ceilings and expansive windows that create an airy, open feel. The kitchen is both elegant and functional, featuring extended white granite countertops, abundant cabinetry, and European white oak hardwood flooring. It flows seamlessly into the dining and living areas, which open to a private Trex deck overlooking Wheat Ridge—ideal for relaxing or entertaining. The third floor offers two generously sized primary suites, each with its own ensuite bathroom, LVP flooring, and 9-foot ceilings that enhance the sense of space. A conveniently located laundry closet completes this level. Adding even more value, the home is equipped with solar panels that significantly reduce electric costs while also helping to protect and extend the life of the roof. Located just blocks from Sloan’s Lake and within walking distance to Tennyson restaurants and shops, with easy access to downtown Denver, this home offers the best of Northwest Denver and East Wheat Ridge living. Combining thoughtful design, energy efficiency, and an unbeatable location, this townhome is truly a must-see.
- Listing Status:
- Active
- Data Last Updated:
- May 25, 2026 at 7:20PM
- Listing Office:
- RE/MAX Professionals : 303-268-8800
- Listing Agent:
- Michelle Romano : 303-328-7075
- MLS ID:
- 5099370

- General: BalconyLighting
- Style: Urban Contemporary
- Other Structures: Front PorchDeckCovered
- Parking: ConcreteDry WalledParking spaces: 2
- Roofing: Shingle
- Windows: Window Coverings
- General: Three Or More
- Road/Access: Public
- HOA Amenities: InsuranceIrrigationMaintenance GroundsMaintenance StructureRecyclingSewerSnow RemovalTrashWater345.0Monthly
- Originating MLS: recolorado
- School District: Jefferson County R-1
- County: Jefferson
- Zoning: SECTION 25 TOWNSHIP 03 RANGE 69 QTR NE SUBDIVISIONCD 595110 SUBDIVISIONNAME PERRINS ROW FLG NO 2 BLOCK LOT 0011 SIZE: 1148 TRACT VALUE: .026462440
- View: City
- Utilities: Cable AvailableElectricity Available
- Water: Public
- Sewer: Public Sewer
- Source: recolorado
- Ownership: Individual
- Exclusions: Personal Property and Staging Items
This listing courtesy of Michelle Romano , RE/MAX Professionals
Monthly Payment
- Principal & Interest $
- Property Taxes $
- Home Insurance $
- VA Funding Fee $

 New - 3 days ago