7053 W 28th Place, Wheat Ridge, CO 80033
- 6 beds |
- 4 baths |
- 3,821 sqft
 Single-Family Home
 Built in 2019
 0.27acre lot
 4 car garage
 $627/sqft
 Listed 12 days ago
Property Description
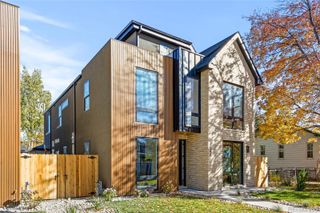
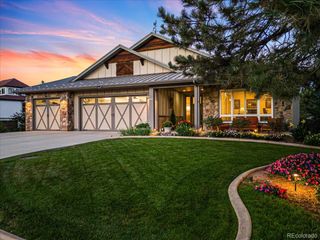
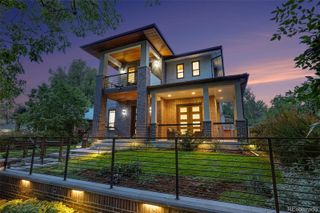
Welcome to your versatile 6-bed, 4-bath zen retreat, privately situated on a quiet cul-de-sac in Wheat Ridge on an oversized 11,000+ SqFt lot. With designer finishes throughout, the main home features 4 beds, 3 baths, and a great room with seamless indoor-outdoor living, a four-season sunroom, and a custom kitchen with a breakfast nook. Attached via the laundry room, the fully permitted 1,299 SqFt private wing offers 2 bedrooms, 1 bathroom, its own full kitchen, a living room, and a lock-off entrance. Use it as an extension of the main home, a private wing for guests and family, or a fully separate space. Ideal for multi-gen living, remote work, a home business, or rental income. The compound is completed by a massive, 1,230 SqFt climate-controlled garage/workshop that is finished like living space, with a seamless, durable flake-finish floor, corrugated wall paneling, fully finished walls, and windows for natural light. It works equally well as a workshop, gym, or hobby space. A rare combination of high-end finishes, unmatched infrastructure, and multi-generational/ income flexibility just minutes from The Highlands, Downtown Denver, Golden, and the foothills.
- Listing Status:
- Active
- Date Added:
- November 6, 2026
- Data Last Updated:
- November 19, 2026 at 5:06AM
- Listing Office:
- The Agency - Denver : dylan.upton@theagencyre.com,303-909-0274
- Listing Agent:
- Dylan Upton :
- Contact:
- dylan.upton@theagencyre.com,303-909-0274
- MLS ID:
- 3578894

- General: GardenLightingPrivate YardRain GuttersSmart Irrigation
- Style: Contemporary
- Other Structures: Front PorchPatio
- Parking: 220 VoltsDry WalledElectric Vehicle Charging Station(s)Exterior Access DoorFinishedFloor CoatingHeated GarageInsulatedStorageTandem
- Roofing: Metal
- Windows: Window Coverings
- General: FrameMetal SidingTwo
- Originating MLS: REcolorado
- School District: Jefferson County R-1
- County: Jefferson
- Zoning: 505957
- Fencing: Full
- Utilities: 220 Volts
- Water: Public
- Sewer: Public Sewer
- Source: REcolorado
This listing courtesy of Dylan Upton , The Agency - Denver
Monthly Payment
- Principal & Interest $
- Property Taxes $
- Home Insurance $
- VA Funding Fee $