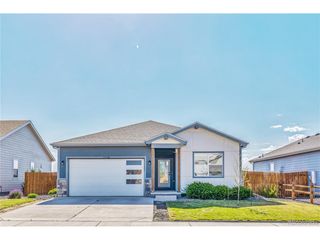
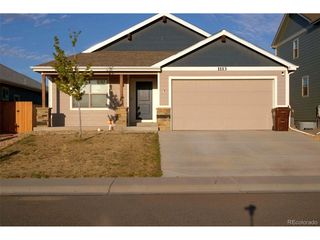
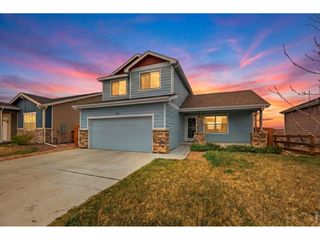
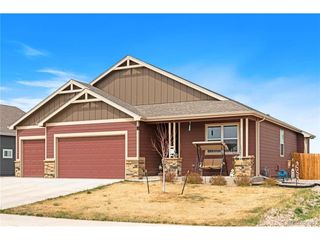
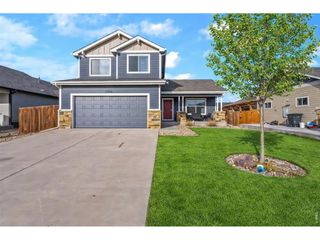
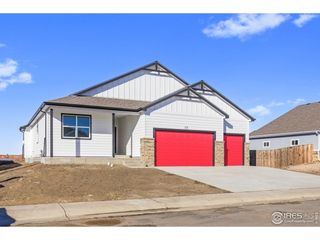
1097 Johnson St, Wiggins, CO 80654
- 3 beds |
- 3 baths |
- 1,553 sqft
 Single-Family Home
  Built in 2018
  5,786acre lot
 2 car garage
  $274/sqft
  Listed 6 days ago
Property Description
This residence is situated in the tranquil town of Wiggins, just a one-hour drive from Denver. With the lot adjacent to open space, you can relish unobstructed West-facing views and step out from your back patio to the nearby park. The interior boasts a spacious, inviting open floor plan layout, complete with modern updates such as stainless-steel appliances, granite countertops, and laminate flooring. Upon entering, you are welcomed by a cozy fireplace in a living room that is bathed in natural light. As you turn the corner, you will find a thoughtfully designed kitchen and dining area that provides access to the back patio. Ascending the stairs, you will discover two generously sized bedrooms, which are separated from the primary suite by a spacious full bathroom. The expansive primary suite is sure to impress, featuring large West-facing windows, an upgraded master bath, and an attached walk-in closet. The unfinished basement offers an ideal space for that can be customized to suit your preferences. Home is priced to sell and no reasonable offer will be refused. More photos will be added once received. *All information is deemed reliable but not guaranteed, Buyer/Buyer's Agent to verify all information.*
- Listing Status:
- Active
- Data Last Updated:
- May 26, 2026 at 1:23PM
- Listing Office:
- Compass - Denver : phillip.ganguly@compass.com,303-995-0169
- Listing Agent:
- Phillip Ganguly : 303-995-0169
- MLS ID:
- 3648742

- Other Structures: Patio
- Parking: Attached
- Roofing: Composition
- General: FrameOtherTwo
- HOA Amenities: 160.0Annually
- Originating MLS: ires
- School District: Wiggins RE 50
- County: Morgan
- Fencing: Fenced
- Utilities: Natural Gas Available
- Water: City
- Sewer: Public Sewer
- Source: ires
- Exclusions: Sellers personal property
This listing courtesy of Phillip Ganguly , Compass - Denver
Monthly Payment
- Principal & Interest $
- Property Taxes $
- Home Insurance $
- VA Funding Fee $