1101 Johnson St, Wiggins, CO 80654
- 3 beds |
- 3 baths |
- 2,612 sqft
 Single-Family Home
  Built in 2019
  8,712sqft lot
 2 car garage
  $174/sqft
  Listed 13 days ago
Property Description
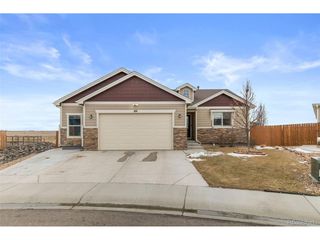
This Baessler Livorno model is a classic ranch-style home, designed to emphasize a bright and airy atmosphere with abundant natural light streaming in from every direction. From the tranquil landscaping at the front and back to the stylish colors, upgrades and amenities throughout, this home has been thoughtfully cared for and maintained. Open kitchen family room features granite counters, 42'' cabinets, ss appliances, vaulted and 9' ceilings and birds eye view of private backyard and extended patio. The private primary suite, thoughtfully positioned away from the secondary bedrooms, provides a peaceful sanctuary ideal for unwinding after a long day. This inviting space offers both tranquility and comfort, creating a warm atmosphere where one can truly relax and recharge. The grand room functions as the central gathering space within the home, seamlessly connecting indoor and outdoor entertaining areas. Its inviting layout encourages both lively celebrations and relaxed socializing, making it ideal for hosting events or enjoying everyday moments with family and friends. The finished basement offers a versatile space perfectly suited as a teenage retreat or a comfortable guest sanctuary. With a full bathroom and ample room for gatherings, this area seamlessly extends the home's entertaining and living options, providing flexibility for hosting visitors or creating a private escape.
- Listing Status:
- Pending
- Data Last Updated:
- May 26, 2026 at 1:23PM
- Listing Office:
- Avenues : derek@avenues-re.com,720-943-3033
- Listing Agent:
- Derek Rinetti : 720-943-3033
- MLS ID:
- 1747113

- General: Cathedral Ceiling(s)Walk-In Closet(s)
- Appliances: DishwasherMicrowaveWater Softener OwnedDisposalFire Alarm
- Basement: Partially FinishedSlab
- A/C: Central AirCeiling Fan(s)
- Heating: Forced Air
- Disability Feature: Level Lot
- General: Sprinkler System
- Style: Contemporary
- Other Structures: Patio
- Parking: Attached
- Roofing: Composition
- General: FrameWood SidingOne
- HOA Amenities: 160.0Annually
- Originating MLS: ires
- School District: Wiggins RE 50
- County: Morgan
- Fencing: Fenced
- Utilities: Electricity AvailableCable Available
- Water: City
- Sewer: Public Sewer
- Source: ires
- Exclusions: seller's personal propertyyard art/decorbedroom window curtains
This listing courtesy of Derek Rinetti , Avenues
Monthly Payment
- Principal & Interest $
- Property Taxes $
- Home Insurance $
- VA Funding Fee $