1109 Bison Way, Wiggins, CO 80654
- 3 beds |
- 3 baths |
- 2,500 sqft
 Single-Family Home
  Built in 2019
  6,098sqft lot
 3 car garage
  $175/sqft
  Listed 3 months ago
Property Description
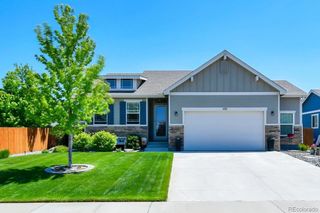
Welcome home!!! Buy with 0 MONEY DOWN thru USDA. Beautiful turn-key ranch with finished basement & 3 car garage in Kiowa park. Situated on a spacious lot this home offers comfortable living with an open and functional floor plan filled with natural light, perfect for both every day, living and entertaining. The kitchen opens seamlessly to the main living area, offering ample cabinet space and a convenient layout for hosting family and friends. The living room has a gas fireplace for those cool Colorado evenings. The large kitchen island has functional cabinets on both sides to add kitchen storage. Generously sized bedrooms provide comfort and privacy while the primary suite has its own private bathroom. The fully finished builder grade basement doubles the finished living square footage and provides the perfect area for entertaining guests, enjoying football games or a quiet movie night. Escape to the private backyard oasis with a large covered patio, extended concrete slab and professional landscaping. The backyard has been zero scaped for convenience but is equipped with sprinklers should the new owners decide to add grass. Other features of this amazing home are new LVP flooring, stainless steel appliances, updated fixtures, air-conditioning, water softener, additional 20amp wall outlets, 2 storage areas, new roof, new gutters, and garage shelving. Nestled in a quiet and family friendly neighborhood. Located just minutes from schools parks, local dining and easy highway 76 access. 20 min from fort Morgan. This home combines small town charm with convenient commuting to surrounding cities. The town of Wiggins host many events, including fireworks you can see from your own backyard.
- Listing Status:
- Active
- Data Last Updated:
- May 26, 2026 at 2:23PM
- Listing Office:
- Berkshire Hathaway HomeServices Colorado Real Estate, LLC - Brighton : 303-289-7009
- Listing Agent:
- Deanna Gamboa : 720-422-9320
- MLS ID:
- 3915840

- General: Private Yard
- Style: Traditional
- Other Structures: Front PorchDeckCovered
- Parking: ConcreteParking spaces: 3
- Roofing: Composition
- General: OneSlab
- Road/Access: Public
- HOA Amenities: 110.0Annually
- Originating MLS: recolorado
- School District: Wiggins RE-50J
- County: Morgan
- Zoning: ResidentialSUBD: KIOWA PARK PD FILING 3WI BLOCK: 01 LOT: 05122322107005
- Fencing: Full
- Utilities: Electricity ConnectedNatural Gas Connected
- Sewer: Public Sewer
- Source: recolorado
- Ownership: Individual
- Exclusions: washer and dryer are negotiablestorage racks in the garage are negotiableCameras can stay if the buyer would like them: two exterior two interior and a ring camera.
This listing courtesy of Deanna Gamboa , Berkshire Hathaway HomeServices Colorado Real Estate, LLC - Brighton
Monthly Payment
- Principal & Interest $
- Property Taxes $
- Home Insurance $
- VA Funding Fee $