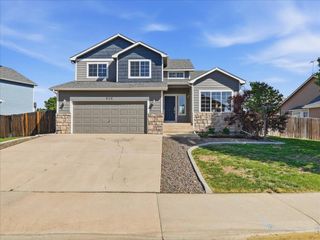
1110 Alpine Ct, Windsor, CO 80550
- 4 beds |
- 4 baths |
- 2,350 sqft
 Single-Family Home
  Built in 1999
  6,970sqft lot
 2 car garage
  $230/sqft
  Listed 3 days ago
Property Description
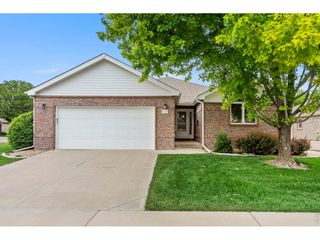
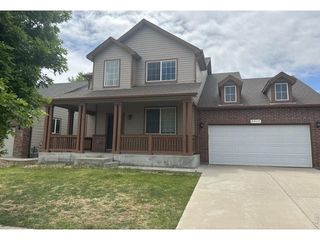
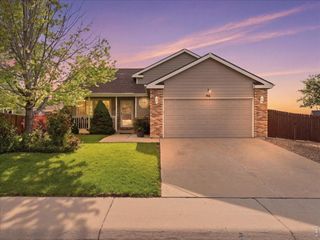
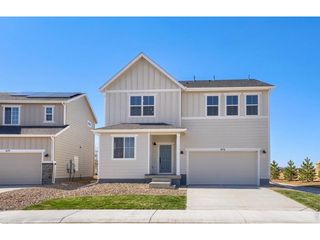
Nestled on a beautifully landscaped cul-de-sac lot, this sun-filled two-story home offers an inviting blend of comfort and timeless charm. NO HOA or Metro District! The main level welcomes you with a spacious living room centered around a cozy gas fire place and a built-in bookcase. Perfect for hosting, the floor plan seamlessly connects a formal dining room to the eat-in kitchen, which features classic oak cabinetry. All appliances, including the washer and dryer, are included. From the kitchen, sliding doors open to a spacious, fully fenced backyard that provides a private outdoor retreat with a covered patio. Upstairs, the home features three bright bedrooms, including a primary suite complete with its own full bathroom and a generous walk-in closet. The living space extends into the lower basement level, which houses a comfortable family room, a conforming fourth bedroom, and an additional bathroom. You will even find a bonus craft/playroom. Filled with natural light and accented by warm natural woodwork and trim throughout, this well-maintained property is a true standout. Close distance to Eastman Park, library & the Poudre. Call for your own private showing today - hurry before it is gone!
- Listing Status:
- Active
- Data Last Updated:
- May 30, 2026 at 10:23PM
- Listing Office:
- Group Harmony : 9702271585
- Listing Agent:
- Douglas Klein : 9702271585
- MLS ID:
- 1060109

- General: Sprinkler System
- Style: Contemporary
- Other Structures: Patio
- Parking: Garage Door OpenerAttached
- Roofing: Composition
- Windows: Window Coverings
- General: FrameBrickTwo
- Road/Access: City Street
- Originating MLS: ires
- School District: Weld RE-4
- County: Weld
- Zoning: ResR6962398
- Fencing: FencedWood
- Utilities: Natural Gas AvailableElectricity AvailableCable AvailableSatellite AvailHigh Speed AvailXcel Energy
- Water: City
- Sewer: Public Sewer
- Source: ires
- Exclusions: swing set & grill are negotiableSeller's personal property
This listing courtesy of Douglas Klein , Group Harmony
Monthly Payment
- Principal & Interest $
- Property Taxes $
- Home Insurance $
- VA Funding Fee $

 New - 1 day ago