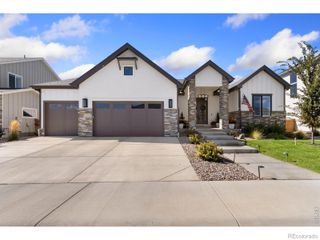
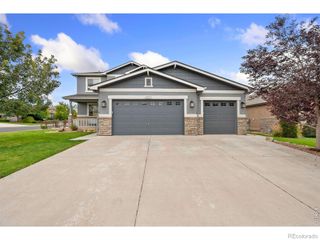
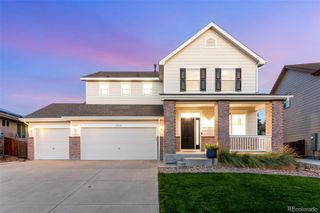
1627 Sundown Run Drive, Windsor, CO 80550
- 5 beds |
- 4 baths |
- 3,940 sqft
 Single-Family Home
  Built in 2022
  5,663sqft lot
 3 car garage
  $241/sqft
  Listed 23 days ago
Property Description
Nearly new, yet far from builder standard. Located in Festival at RainDance, this striking 5-bedroom, 4-bath home was extensively reimagined after purchase, creating a design-forward home where thoughtful finishes carry from one space to the next. Wide-plank Kentwood white oak flooring flows throughout, complemented by warm wood tones, dramatic black accents, custom lighting and an impressive open staircase that gives the main level a distinctive architectural presence. At the heart of the home, the kitchen pairs Tharp cabinetry with a GE Monogram appliance suite, including a 36-inch all-gas range, wall oven with built-in air fryer and convection microwave. Custom Hunter Douglas window treatments, solid-core doors, Baldwin hardware and Closet Factory systems throughout the closets and mudroom reflect the same attention to detail.The finished lower level adds another generous living and entertaining space, complete with a beautifully designed wet bar featuring a full-size Bosch refrigerator and dishwasher. Professionally redesigned landscaping and an epoxy-finished 3-car tandem garage mean many of the projects typically left to a new-construction buyer have already been completed. All of this is set within RainDance, where trails, parks, orchards, recreation, and resort-style amenities create a lifestyle that extends well beyond the home.
- Listing Status:
- Active
- Date Added:
- September 12, 2026
- Data Last Updated:
- October 5, 2026 at 7:08AM
- Listing Office:
- West and Main Homes : 9703104170
- Listing Agent:
- Amber M. Jones :
- Contact:
- 9703104170
- MLS ID:
- IR1069150

- Style: Contemporary
- Other Structures: Patio
- Parking: Tandem
- Roofing: Composition
- Windows: Window Coverings
- General: StoneWood FrameTwo
- HOA Amenities: ClubhouseParkPlaygroundPoolTrail(s)Reserve FundTrash300.0Annually
- Originating MLS: IRES
- School District: Weld RE-4
- County: Weld
- Zoning: RESR8972476
- Fencing: Fenced
- Utilities: Cable AvailableElectricity AvailableInternet Access (Wired)Natural Gas Available
- Water: Public
- Source: IRES
This listing courtesy of Amber M. Jones , West and Main Homes
Monthly Payment
- Principal & Interest $
- Property Taxes $
- Home Insurance $
- VA Funding Fee $