1723 Abundance Dr, Windsor, CO 80550
- 5 beds |
- 4 baths |
- 3,541 sqft
 Single-Family Home
  Built in 2027
  7,841sqft lot
 3 car garage
  $412/sqft
  Listed 2 months ago
Property Description
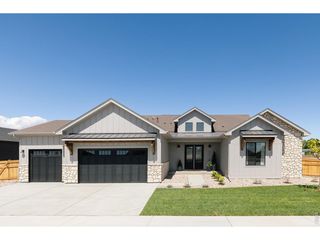
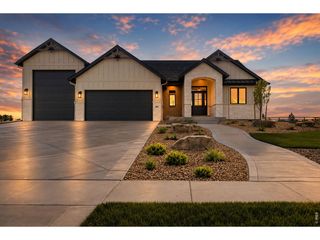
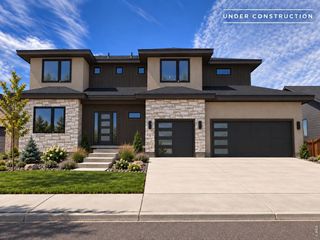
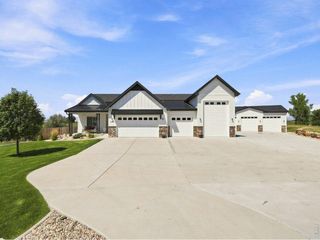
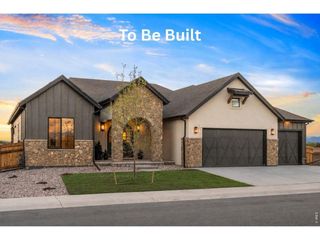
New construction luxury ranch in Windsor featuring primary on main, walkout basement, soaring vaulted ceilings, oversized three-car garage with dedicated golf cart space, and a premium homesite overlooking the Raindance Golf Course. This rare opportunity to purchase before construction allows you to personalize the Quandary floorplan by Windmill Homes while enjoying the confidence of a Designer-Crafted home built with premium craftsmanship, thoughtfully curated finishes, modern energy-efficient construction, and a builder warranty. Designed to elevate everyday living, the Quandary showcases expansive windows, an open-concept layout, and seamless indoor-outdoor living that frames beautiful golf course views. At the heart of the home, the chef's kitchen features custom cabinetry, designer finishes, generous prep space, and an oversized island that flows effortlessly into the great room, creating a warm and inviting space for gathering with family and friends. The walkout basement provides exceptional flexibility with room for entertaining, overnight guests, a home gym, or recreation while taking full advantage of the walkout setting. Every space is intentionally designed to balance comfort, functionality, and timeless style. At Windmill Homes, we believe every home should be thoughtfully designed to enhance the way you live. The Quandary reflects that philosophy through timeless architecture, intentional design, and carefully selected finishes that create a home as functional as it is beautiful. Personalize your selections before construction begins and create a home uniquely tailored to your style without sacrificing the quality, craftsmanship, and attention to detail that define every Windmill Home.
- Listing Status:
- Active
- Data Last Updated:
- October 5, 2026 at 1:22PM
- Listing Office:
- RE/MAX Alliance-Windsor : 9705876966
- Listing Agent:
- Ryan White : 9703137944
- Contact:
- 9705876966
- MLS ID:
- 1064690

- General: Sprinkler SystemOversized GarageTandem Garage
- Other Structures: Deck
- Parking: Garage Door OpenerAttached
- Roofing: Composition
- General: FrameOne
- Road/Access: City Street
- HOA Amenities: Common AmenitiesManagement300.0Annually
- Originating MLS: ires
- School District: Weld RE-4
- County: Weld
- Zoning: SFRR8972369
- Utilities: Natural Gas AvailableElectricity AvailableCable AvailableHigh Speed AvailXcel
- Water: Public
- Sewer: Public Sewer
- Source: ires
This listing courtesy of Ryan White , RE/MAX Alliance-Windsor
Monthly Payment
- Principal & Interest $
- Property Taxes $
- Home Insurance $
- VA Funding Fee $