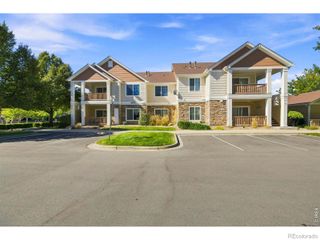
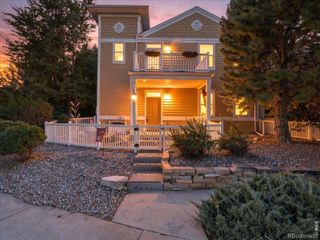
1811 Bounty Drive 1, Windsor, CO 80550
- 2 beds |
- 2 baths |
- 1,166 sqft
 Condominium
  Built in 2025
  —— sqft lot
  1 car garage
  $296/sqft
  Listed 6 months ago
Property Description
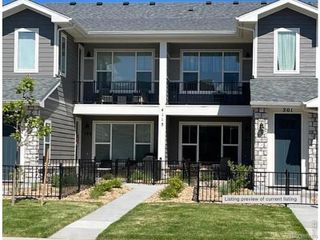
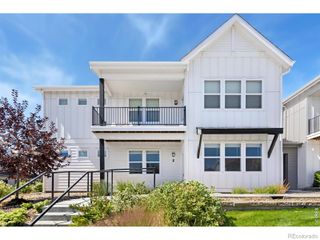
Lock-and-leave living at its best-The Ford by Hartford Homes is a beautifully finished, move-in ready, second-level condo with its own private entry from the attached one-car garage. Inside, you'll find a bright, thoughtfully designed space where style meets function. The kitchen shines with sleek stainless steel appliances-including a range, microwave, dishwasher, and refrigerator-complemented by smoke maple cabinetry and quartz countertops throughout. Vinyl plank flooring flows seamlessly from the kitchen, living areas, bathrooms, laundry room, and even up the stair treads and risers, creating a cohesive and modern feel. Two bedrooms. Every detail is designed with ease in mind, including an in-home washer and dryer, central A/C, and white 2-inch faux wood blinds. Take advantage of the following community amenities at no additional cost: various parks, miles of trails, farm to table lifestyle with access to orchards, corn fields, & pumpkin patches, access to lakes in Water Valley, golf cart friendly roadways & paths, community fire pits & bbq grills. For an additional fee you can enjoy the community water park/pool and gym. HOA includes exterior building maintenance, exterior insurance, grounds/landscaping maintenance, snow removal for sidewalks/walkways/private streets, Xfinity 5G internet, water, sewer, trash.
- Listing Status:
- Active
- Date Added:
- March 20, 2026
- Data Last Updated:
- October 5, 2026 at 7:08AM
- Listing Office:
- RE/MAX Alliance-FTC South : 9702263990
- Listing Agent:
- Kendall Pashak :
- Contact:
- 9702263990
- MLS ID:
- IR1054388

- General: Balcony
- Style: Rustic Contemporary
- Roofing: Composition
- Windows: Window Coverings
- General: Wood FrameOne
- HOA Amenities: ParkTrail(s)Reserve FundMaintenance GroundsMaintenance StructureTrashWater395.0Monthly
- Originating MLS: IRES
- School District: Weld RE-4
- County: Weld
- Zoning: Res
- Utilities: Electricity AvailableNatural Gas Available
- Water: Public
- Sewer: Public Sewer
- Source: IRES
This listing courtesy of Kendall Pashak , RE/MAX Alliance-FTC South
Monthly Payment
- Principal & Interest $
- Property Taxes $
- Home Insurance $
- VA Funding Fee $