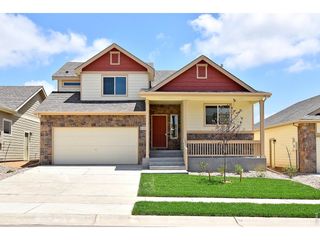
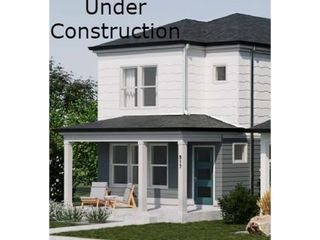
1928 E Seadrift Dr 1-C, Windsor, CO 80550
- 3 beds |
- 2 baths |
- 1,551 sqft
 Single-Family Home
  Built in 2005
  —— sqft lot
  2 car garage
  $284/sqft
  Listed 4 days ago
Property Description
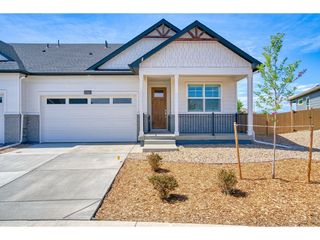
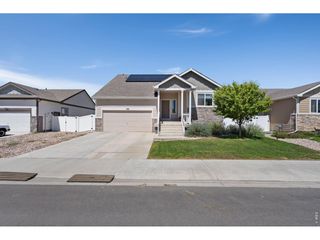
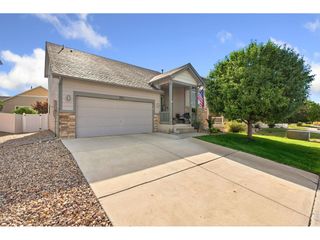
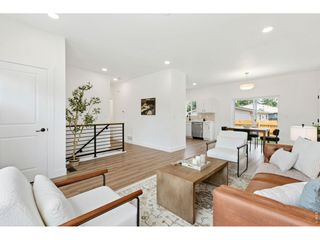
Welcome to effortless living in this beautifully maintained end-unit townhome in Pelican Lakes with a private elevator! An abundance of natural light, wood flooring, and updated finishes create a warm and inviting interior upon entering. New Anderson windows and screens, along with upgraded plantation shutters, add both style and functionality throughout the home. The spacious living area features a stone-surround gas fireplace with mantle, and the kitchen shines with granite countertops, tile backsplash, under-cabinet lighting, and stainless steel WiFi-enabled appliances, including a new microwave / air fryer / toaster unit. The spacious primary suite features a walk-in closet and a luxurious 5-piece primary bathroom. Enjoy beautiful views from your private balcony, and the convenience of the attached 2-car garage, complete with a new garage door and opener. Located in the beautiful Pelican Lakes community, this home offers easy access to exceptional amenities with lakefront beach access, swimming, trails, parks, and close proximity to Pelican Lakes Golf Course and Country Club. Water and trash are included in the HO
- Listing Status:
- Active
- Data Last Updated:
- August 25, 2026 at 7:22AM
- Listing Office:
- Group Harmony : 9702191138
- Listing Agent:
- Brent Duggar : 9702210700
- Contact:
- 9702191138
- MLS ID:
- 1066993

- General: Sprinkler SystemBalcony
- Style: Contemporary
- Parking: Attached
- Roofing: Composition
- General: FrameTwo
- Road/Access: City Street
- HOA Amenities: Trail(s)Common AmenitiesTrashSnow RemovalMaintenance GroundsWaterSewer480.0Monthly
- Originating MLS: ires
- School District: Weld RE-4
- County: Weld
- Zoning: MFR4107806
- Utilities: Natural Gas AvailableElectricity AvailablePV REA
- Water: City
- Sewer: Public Sewer
- Source: ires
This listing courtesy of Brent Duggar , Group Harmony
Monthly Payment
- Principal & Interest $
- Property Taxes $
- Home Insurance $
- VA Funding Fee $