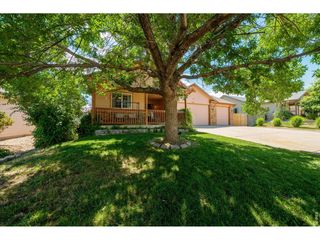
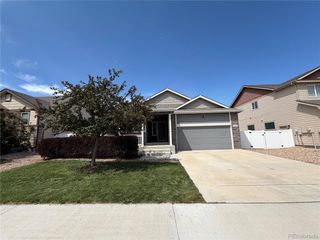
956 Maplebrook Dr, Windsor, CO 80550
- 3 beds |
- 3 baths |
- 1,652 sqft
 Single-Family Home
  Built in 2022
  6,534sqft lot
 3 car garage
  $278/sqft
  Listed 4 days ago
Property Description
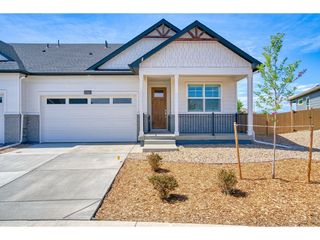
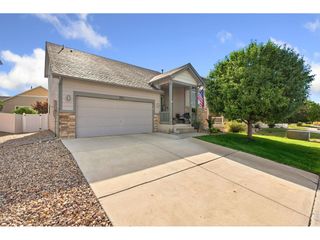
Welcome home to this beautifully maintained 3-bedroom home in Windsor's desirable Village East neighborhood, offering the space, updates, and location buyers are looking for! Step inside to a bright, open kitchen and dining area featuring upgraded cabinetry and appliances, modern lighting, and brand-new LVP flooring. The spacious lower-level family room provides the perfect place to relax or entertain. It includes a half bath plus an oversized laundry/mudroom with convenient access to the full patio with pergola and fully fenced backyard with "Dogtuff" grass. Upstairs, you'll find three generously sized bedrooms, including a comfortable primary suite with a private bath featuring a double vanity, large shower, and walk-in closet. Need room for cars, bikes, tools, or Colorado toys? The insulated 3-car tandem garage offers plenty of flexibility. The partial unfinished basement provides valuable storage today and potential for additional finished space in the future. Even the south-facing driveway is a bonus when Colorado snow arrives! Enjoy nearby parks and trails, easy access to downtown Windsor, and a neighborhood walking trail that leads directly to Windsor Lake. With its combination of 3 bedrooms, a 3-car garage, updated finishes, fenced yard, and room to grow, this move-in-ready Windsor home offers an outstanding opportunity to make homeownership a reality.
- Listing Status:
- Active
- Data Last Updated:
- August 25, 2026 at 6:23AM
- Listing Office:
- Group Harmony : 9705818279
- Listing Agent:
- Barbara Imes : 9705818279
- Contact:
- 9705818279
- MLS ID:
- 1067032

- General: Sprinkler SystemTandem Garage
- Style: Contemporary
- Other Structures: Patio
- Parking: Garage Door OpenerAttached
- Roofing: Composition
- Windows: Window Coverings
- General: FrameBrickFour
- Road/Access: City Street
- HOA Amenities: Common AmenitiesTrash
- Originating MLS: ires
- School District: Weld RE-4
- County: Weld
- Zoning: ResR8974341
- Fencing: FencedOther
- Utilities: Cable AvailableSatellite AvailHigh Speed AvailPVREA
- Water: City
- Sewer: Public Sewer
- Source: ires
This listing courtesy of Barbara Imes , Group Harmony
Monthly Payment
- Principal & Interest $
- Property Taxes $
- Home Insurance $
- VA Funding Fee $