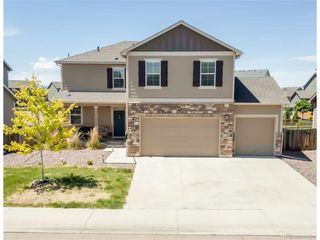
1966 Hillside Pl, Windsor, CO 80550
- 4 beds |
- 3 baths |
- 2,634 sqft
 Single-Family Home
  Built in 1998
  6,098sqft lot
 2 car garage
  $228/sqft
  Listed 1 day ago
Property Description
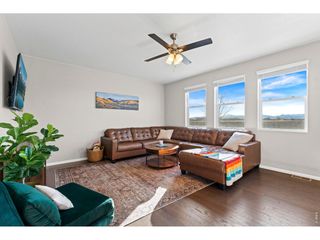
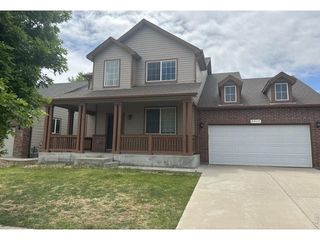
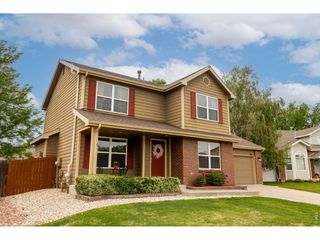
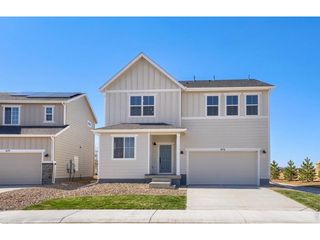
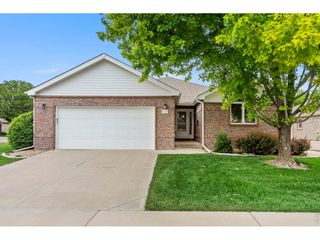
Discover the perfect blend of modern luxury and effortless main-floor living in the highly sought-after River West community of Windsor. This recently renovated ranch-style home greets you with a bright, open-concept floor plan anchored by a cozy living room featuring a classic gas fireplace. The heart of the home is the stunning, remodeled kitchen, boasting sleek quartz countertops, a breakfast bar for casual dining, and brand-new stainless steel appliances. Adjacent to the kitchen, the dining room serves as a true centerpiece, showcasing gorgeous vaulted ceilings and expansive windows that bathe the space in natural light. The main-level primary suite offers a private sanctuary complete with a generous en-suite bath and a large walk-in closet. The main floor also hosts a second comfortable bedroom, a full guest bath, and a dedicated laundry room with direct access to the attached two-car garage-perfectly designed for ease of use. Downstairs, the finished basement significantly expands your living space, featuring a massive family room, two additional well-sized bedrooms, another full bath, and a separate storage room. The outdoor space is just as inviting, with a fully fenced backyard, mature trees, and a sunny patio made for weekend BBQs. Practical upgrades like the south-facing driveway ensure snow melts quickly in the winter, while the recent high-end remodel means you can move in with total peace of mind. Situated just moments from numerous lakes, reservoirs, and the scenic Poudre River Trail, this home offers unparalleled access to outdoor recreation while keeping you close to the heart of Windsor.
- Listing Status:
- Active
- Data Last Updated:
- May 30, 2026 at 10:23PM
- Listing Office:
- Redfin Corporation : 3035368941
- Listing Agent:
- Matthew Purdy : 9703479387
- MLS ID:
- 1060433

- General: Sprinkler System
- Other Structures: Patio
- Parking: Attached
- Roofing: Composition
- General: FrameOne
- HOA Amenities: Trail(s)Common AmenitiesTrashManagement850.0Annually
- Originating MLS: ires
- School District: Poudre
- County: Larimer
- Zoning: RESR1546627
- Fencing: Fenced
- Utilities: Natural Gas AvailableElectricity AvailableCable AvailableHigh Speed AvailPoudre Valley REA
- Water: City
- Sewer: Public Sewer
- Source: ires
- Exclusions: Seller's Personal Property
This listing courtesy of Matthew Purdy , Redfin Corporation
Monthly Payment
- Principal & Interest $
- Property Taxes $
- Home Insurance $
- VA Funding Fee $

 New - 1 day ago