2086 Autumn Moon Dr 2, Windsor, CO 80550
- 2 beds |
- 2 baths |
- 1,175 sqft
 Condominium
  Built in 2021
  —— sqft lot
  1 car garage
  $328/sqft
  Listed 1 month ago
Property Description
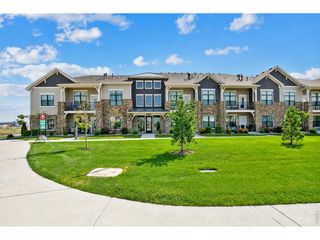
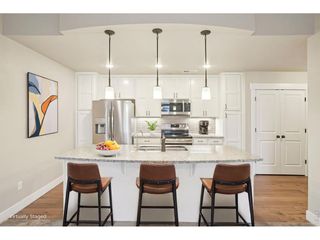
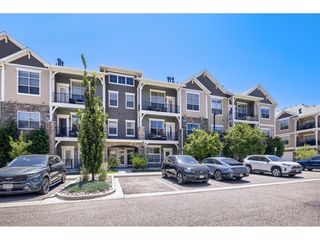
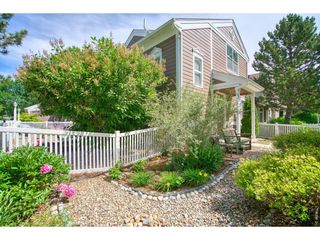
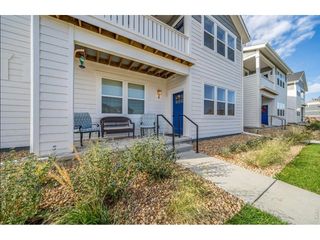
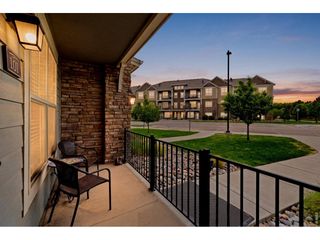
Welcome to a rare end unit, ground level flat in Raindance, under 400k! This lock and leave home includes two bedrooms, two bathrooms, and fronts to a large green space with fire pit and grill area for your use. Unlike second floor units, you can step right out and enjoy your covered patio, while watching a Colorado sunset, or take your pet right out the front door for a quick walk. You will love the light filled main living space that opens to the kitchen, where the giant island is perfect for cooking and hosting friends and family. The layout lends itself to easy living with a large laundry/mud room area off the attached, oversized, garage (washer and dryer included!), and a HUGE primary walk-in closet with immense storage ability! There are two additional parking spaces that are conveniently located just around the corner from the front door (along with additional spots off Bounty Drive); which is a rare find in the flats! Raindance is about enjoying all of the amenities...walk across the street to the state of the art pool, or community fields - next up, pumpkin season! Or, head to one of the many nearby golf courses, grab a bite to eat at the Grain House, sled at Hoedown Hill in the winter months, or enjoy one of the many community events. This is the home you have been looking for that has those few unique attributes that make all of the difference and is available for a quick close, if needed. Set your showing today, and come get a taste of what Raindance living looks like!
- Listing Status:
- Active
- Data Last Updated:
- August 20, 2026 at 12:24PM
- Listing Office:
- Home Love Colorado : 9707448994
- Listing Agent:
- Kristin Wernsman : 9704124268
- Contact:
- 9707448994
- MLS ID:
- 1063781

- Style: Legal ConformingContemporary
- Other Structures: Patio
- Parking: Garage Door OpenerAttached
- Roofing: Composition
- Windows: Window Coverings
- General: FrameOne
- Road/Access: City Street
- HOA Amenities: PoolParkTrail(s)Common AmenitiesTrashSnow RemovalMaintenance GroundsManagementExterior MaintenanceWaterInsuranceSewer395.0Monthly
- Originating MLS: ires
- School District: Weld RE-4
- County: Weld
- Zoning: RESR8975518
- Utilities: Natural Gas AvailableElectricity AvailableCable AvailableHigh Speed AvailPVREA
- Water: City
- Source: ires
- Exclusions: Sellers Personal Property
This listing courtesy of Kristin Wernsman , Home Love Colorado
Monthly Payment
- Principal & Interest $
- Property Taxes $
- Home Insurance $
- VA Funding Fee $