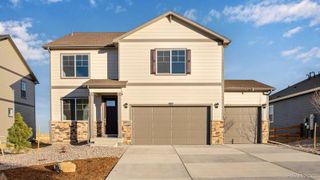
2104 Gather Court, Windsor, CO 80550
- 4 beds |
- 4 baths |
- 2,432 sqft
 Single-Family Home
  Built in 2020
  6,534sqft lot
 3 car garage
  $263/sqft
  Listed 4 days ago
Property Description
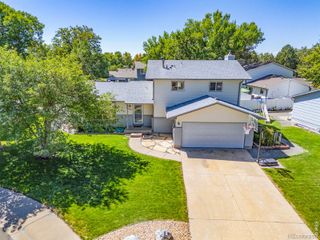
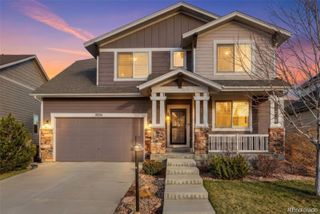
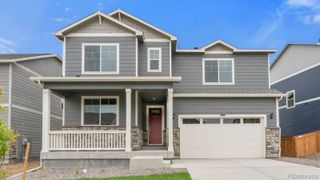
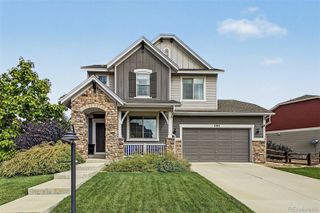
OPEN HOUSE SAT & SUN 1-3! Tucked into a quiet cul-de-sac in the highly desirable Raindance community, this beautifully maintained 4 bedroom + main floor office and 3 car garage home combines sophisticated style with an inviting, effortless sense of home. The spacious kitchen is the heart of the home, featuring stainless steel appliances, including a gas cooktop, granite countertops, island, and beautiful upgraded light fixtures. All appliances stay (including washer and dryer), making this home truly move-in ready. The living room adds a touch of personality with a stylish accent wall, while the thoughtful layout creates an easy flow for both everyday living and entertaining. Outside your front door, enjoy everything that makes this neighborhood so special. Located in the heart of Raindance, residents have easy access to golf, restaurants, and an incredible collection of amenities. The community's shared orchards and gardens offer apples, cherries, and plums, along with corn, pumpkins, squash, and sunflowers for neighbors to enjoy and share-a unique feature that brings an inviting sense of community to everyday life. And the location is hard to beat, walking distance to the neighborhood school, Barnyard park and Raindance River Resort. From peaceful evenings at home to golf, dining, swimming, and community gatherings just minutes away, this is more than a beautiful home-it's an opportunity to enjoy the Raindance lifestyle at its best.
- Listing Status:
- Active
- Date Added:
- October 1, 2026
- Data Last Updated:
- October 5, 2026 at 1:09PM
- Listing Office:
- C3 Real Estate Solutions, LLC : 9706727212
- Listing Agent:
- Jesse Laner :
- Contact:
- 9706727212
- MLS ID:
- IR1069819

- Style: Contemporary
- Other Structures: Patio
- Roofing: Composition
- Windows: Window Coverings
- General: StoneWood FrameTwo
- HOA Amenities: ParkPoolTrail(s)Reserve Fund300.0Annually
- Originating MLS: IRES
- School District: Weld RE-4
- County: Weld
- Zoning: RESR8956016
- View: Mountain(s)
- Fencing: Fenced
- Utilities: Cable AvailableElectricity AvailableInternet Access (Wired)Natural Gas Available
- Water: Public
- Sewer: Public Sewer
- Source: IRES
This listing courtesy of Jesse Laner , C3 Real Estate Solutions, LLC
Monthly Payment
- Principal & Interest $
- Property Taxes $
- Home Insurance $
- VA Funding Fee $

 New - 3 days ago