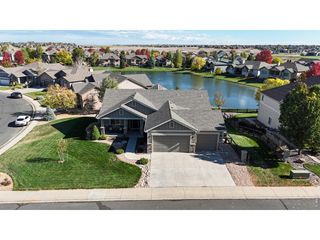
2119 Setting Sun Dr, Windsor, CO 80550
- 5 beds |
- 4 baths |
- 4,310 sqft
 Single-Family Home
  Built in 2020
  7,405sqft lot
 3 car garage
  $209/sqft
  Listed 1 month ago
Property Description
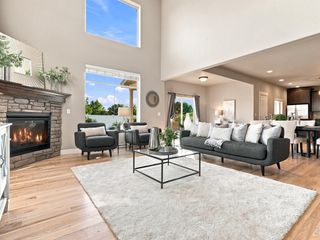
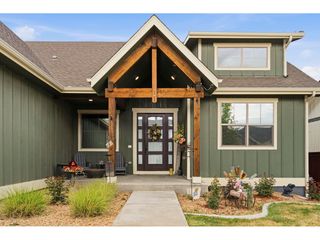
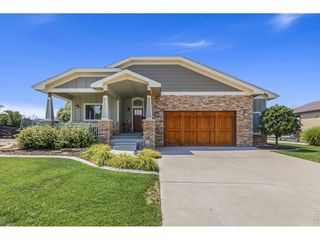
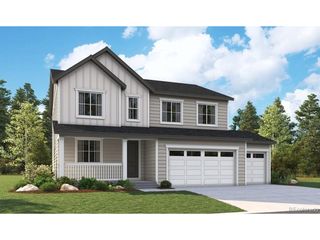
Luxury living in Raindance in this 5-bedroom, 4-bath home with over 4,000 square feet of well-designed living space. Soaring ceilings, abundant natural light, and wide-open views create a bright, spacious feel, while the open-concept layout connects the main living areas to the outdoors through a triple-panel sliding patio door. The gourmet kitchen features an oversized island, double ovens, and a choice of electric or gas cooktop, making it ideal for both everyday meals and entertaining. The finished basement adds flexible space for a gym, game room, guest suite, or additional living area. Additional features include a commercial-grade fireplace, central vacuum, spacious three-car garage, and a dedicated second-floor HVAC system with an integrated humidifier. A washer and dryer are included. The west-facing orientation can help reduce snow and ice buildup on the driveway during winter. Qualified Veterans may also have the opportunity to assume the existing VA loan, potentially offering long-term savings. Enjoy Raindance amenities including a resort-style pool, lazy river, and community gardens. A spacious, well-appointed home with flexible living space and sought-after community amenities.
- Listing Status:
- Active
- Data Last Updated:
- August 20, 2026 at 1:23PM
- Listing Office:
- Group Mulberry : 9706825302
- Listing Agent:
- Michal Jaques : 9706825302
- Contact:
- 9706825302
- MLS ID:
- 1063592

- General: Sprinkler System
- Style: Legal Conforming
- Other Structures: Patio
- Parking: Attached
- Roofing: Composition
- Windows: Window Coverings
- General: FrameStoneWood SidingTwo
- Road/Access: City Street
- HOA Amenities: 300.0Annually
- Originating MLS: ires
- School District: Weld RE-4
- County: Weld
- Zoning: ResR8955969
- Fencing: FencedWoodWire
- Utilities: Natural Gas AvailableElectricity AvailableCable AvailableSatellite AvailHigh Speed AvailUnderground UtilitiesREA
- Water: City
- Sewer: Public Sewer
- Source: ires
- Exclusions: Personal Property and Staging items
This listing courtesy of Michal Jaques , Group Mulberry
Monthly Payment
- Principal & Interest $
- Property Taxes $
- Home Insurance $
- VA Funding Fee $

 New - 1 day ago