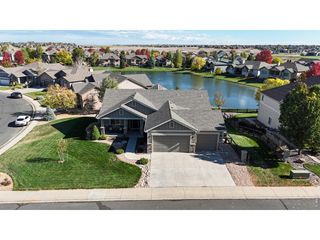
8467 Annapolis Dr, Windsor, CO 80528
- 6 beds |
- 5 baths |
- 3,521 sqft
 Single-Family Home
  Built in 2026
  7,405sqft lot
 3 car garage
  $256/sqft
  Listed 1 day ago
Property Description
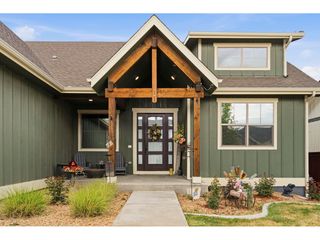
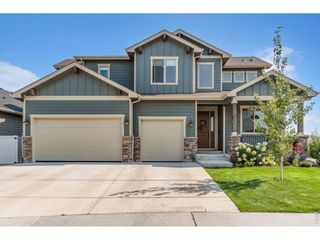
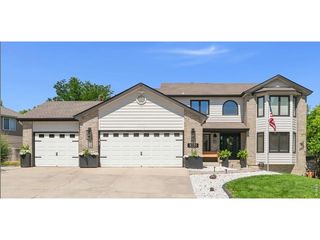
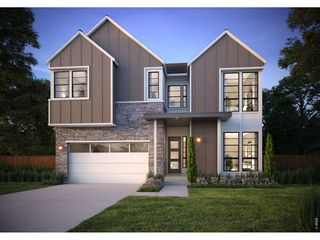
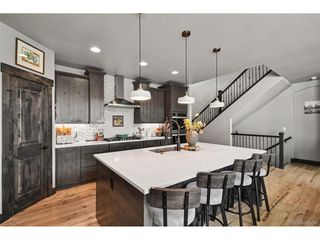
Fricke Custom Homes built this one right! A 6-bedroom, 5-bath 2026 new build with a main-level bedroom with ensuite bath, an upstairs primary retreat, and a finished basement with two more bedrooms and a full wet bar. Room for guests, extended family, or true multi-generational living. Over $40,000 in builder upgrades come standard here, not as costly add-ons.The chef's kitchen anchors the open main level: large quartz island, soft-close cabinetry, black stainless appliances, and a gas range with hood - opening to a living room with a floor-to-ceiling stone fireplace and engineered wood floors throughout. A separate main-level flex room adapts to whatever you need - home office, formal dining room, playroom, or den. Step out to a covered Trex deck with iron railing backing to open space. Upstairs, the primary suite features a luxury spa bath with soaking tub, walk-in shower with a view, and a walk-in closet connecting directly to the laundry room. Two additional bedrooms and a full bath complete the level. The main-level bedroom with ensuite works as a guest suite or home office, plus a convenient powder room for the main living area. Built to last: dual-zone HVAC, tankless water heater, 3-car insulated tandem garage, a basement wet bar with FULL-SIZE refrigerator and dishwasher (not the undersized bar versions), quartz counters, composite sinks, and full front-and-back landscaping with sprinklers. Metro district amenities include a pool, hot tub, fitness center, and clubhouse. Easy I-25 access to Fort Collins and Loveland. Preferred lender offering a rate incentive!
- Listing Status:
- Active
- Data Last Updated:
- August 20, 2026 at 7:24AM
- Listing Office:
- C3 Real Estate Solutions LLC : 9702903037
- Listing Agent:
- Kelly Huelsing : 9702903037
- Contact:
- 9702903037
- MLS ID:
- 1066732

- General: Sprinkler SystemTandem Garage
- Other Structures: DeckPatio
- Parking: Garage Door OpenerAttached
- Roofing: Composition
- General: FrameStoneCompositionTwo
- Road/Access: City Street
- HOA Amenities: ClubhouseTennis Court(s)Hot TubPoolFitness CenterParkCommon AmenitiesManagement
- Originating MLS: ires
- School District: Poudre
- County: Larimer
- Zoning: RESR1669327
- View: Mountain(s)
- Fencing: Fenced
- Utilities: Cable AvailableSatellite AvailHigh Speed Avail
- Water: City
- Sewer: Public Sewer
- Source: ires
- Exclusions: Seller's personal property
This listing courtesy of Kelly Huelsing , C3 Real Estate Solutions LLC
Monthly Payment
- Principal & Interest $
- Property Taxes $
- Home Insurance $
- VA Funding Fee $