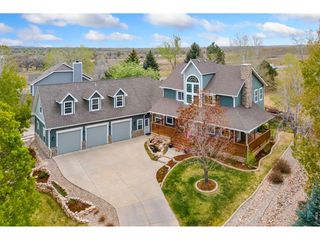
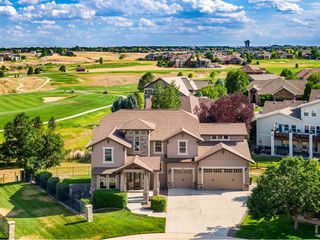
5241 Hialeah Dr, Windsor, CO 80550
- 4 beds |
- 5 baths |
- 4,446 sqft
 Single-Family Home
  Built in 2013
  0.44acre lot
 4 car garage
  $292/sqft
  Listed 15 days ago
Property Description
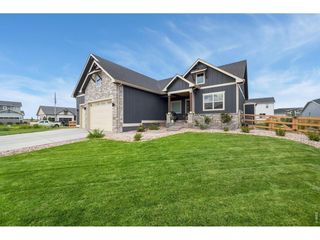
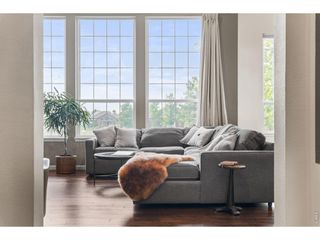
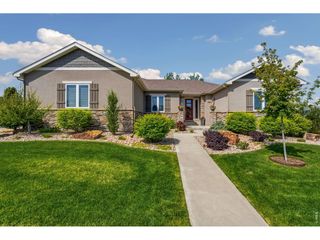
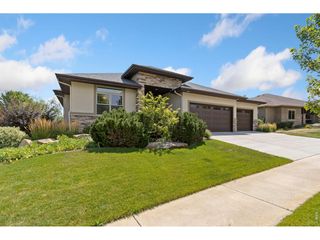
Exceptional custom ranch by an award-winning builder, ideally positioned on a premium corner lot backing to open space with panoramic golf course and mountain views. The chef's kitchen features a professional Thermador range, full-height handcrafted glazed tile, and rich modern cabinetry. The open floor plan flows seamlessly into a great room anchored by a stacked-stone fireplace and custom floating shelving, and a dining area capped by a striking barnwood coffered ceiling - together creating an effortless, connected space for entertaining across 5" white oak plank floors. The ensuite primary offers a jetted soaking tub set against a floor-to-ceiling pebble-tile wall. Reading room, crafting room, and private exercise space. Step outside to a true indoor-outdoor showpiece: a stylish heated covered porch that flows into an uncovered patio with an outdoor fireplace a djacent to a raised vegetable garden. Ample storage and a heated 4-car garage with epoxy flooring complete this exceptional Belmont Ridge lifestyle home .
- Listing Status:
- Active
- Data Last Updated:
- August 20, 2026 at 12:24PM
- Listing Office:
- RE/MAX Alliance-Loveland : 9705411003
- Listing Agent:
- John Taylor : 9705411003
- Contact:
- 9705411003
- MLS ID:
- 1065863

- General: Sprinkler SystemHeated GarageOversized Garage
- Style: Contemporary
- Other Structures: Patio
- Parking: Garage Door OpenerAttached
- Roofing: Composition
- Windows: Window Coverings
- General: StoneCompositionOne
- Road/Access: City Street
- HOA Amenities: PlaygroundTrail(s)Common AmenitiesManagement525.0Annually
- Originating MLS: ires
- School District: Thompson R2-J
- County: Larimer
- Zoning: SFRR1632193
- View: Mountain(s)
- Fencing: Partial
- Utilities: Natural Gas AvailableElectricity AvailableCable AvailableSatellite AvailHigh Speed AvailUnderground UtilitiesXcel Energy
- Water: District
- Sewer: Public Sewer
- Source: ires
- Exclusions: Washer and dryersauna3 safesone hanging fastner in garage & metal shelving in storage room. Seller's Personal Property.
This listing courtesy of John Taylor , RE/MAX Alliance-Loveland
Monthly Payment
- Principal & Interest $
- Property Taxes $
- Home Insurance $
- VA Funding Fee $