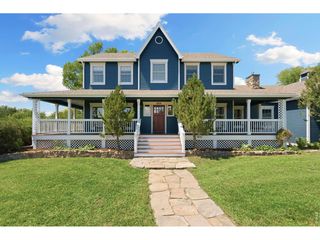
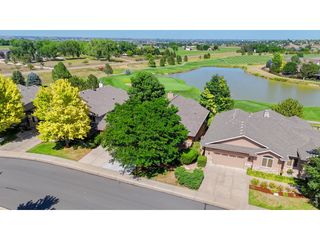
870 Loess Ln, Windsor, CO 80550
- 5 beds |
- 4 baths |
- 3,985 sqft
 Single-Family Home
  Built in 2025
  0.28acre lot
 3 car garage
  $289/sqft
  Listed 6 days ago
Property Description
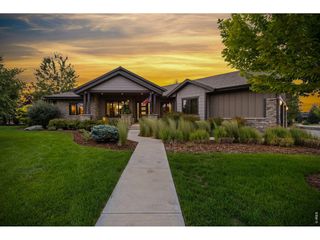
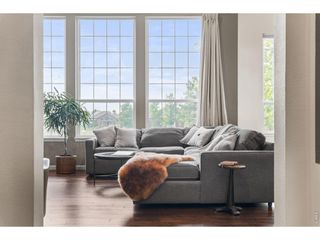
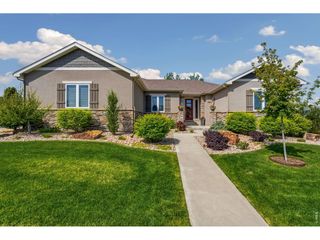
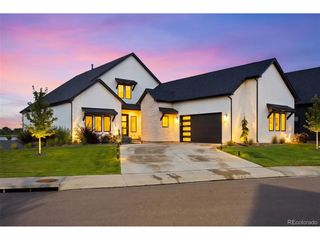
Better than new and filled with custom-quality finishes, this stunning 2025-built ranch offers the luxury, space, and thoughtful upgrades throughout!! Situated on a desirable corner lot, this exceptional home features 5 bedrooms, 4 bathrooms, and a beautifully finished basement designed for both entertaining and everyday living. Step inside to engineered hardwood flooring and a bright, open layout centered around an upgraded gourmet kitchen. The oversized island, slab granite countertops, gas range, double ovens, stainless steel appliances, and spacious walk-in pantry make this kitchen as functional as it is beautiful. The adjoining great room features a cozy gas fireplace, creating the perfect gathering space. The generous main-floor primary suite feels like a private retreat, complete with a luxurious five-piece bathroom and spacious walk-in closet. The finished basement offers even more room to spread out, featuring a dedicated home theater, wet bar, additional bedrooms, and flexible space for guests, a home office, fitness area, or recreation room. Enjoy Colorado living from the 15' x 17' covered patio, with speakers inside and outside the home adding to the entertaining experience. Unlike buying new, all the work has already been completed, including professional landscaping and roller shades throughout. Additional highlights include central air conditioning, a whole-home humidifier, an oversized three-car garage, and rare 10-foot garage doors-ideal for larger vehicles, trucks, or recreational toys. Beautifully finished, thoughtfully designed, and truly move-in ready, this home delivers the elevated feel of a custom build without the wait!
- Listing Status:
- Active
- Data Last Updated:
- August 20, 2026 at 7:24AM
- Listing Office:
- eXp Realty LLC : 9705818838
- Listing Agent:
- Shavonn Janes : 9705818838
- Contact:
- 9705818838
- MLS ID:
- 1066526

- General: Sprinkler System>8' Garage DoorOversized Garage
- Other Structures: Patio
- Parking: Attached
- Roofing: Composition
- Windows: Window Coverings
- General: FrameOne
- Originating MLS: ires
- School District: Weld RE-4
- County: Weld
- Zoning: RESR8975817
- Fencing: Fenced
- Utilities: Natural Gas Availablexcel
- Water: City
- Source: ires
- Exclusions: Kitchen FridgeAll CurtainsStaging ItemsSeller's personal Property.
This listing courtesy of Shavonn Janes , eXp Realty LLC
Monthly Payment
- Principal & Interest $
- Property Taxes $
- Home Insurance $
- VA Funding Fee $