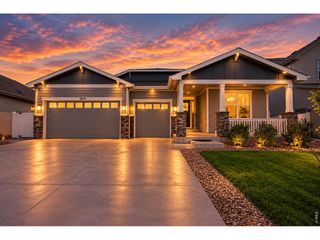
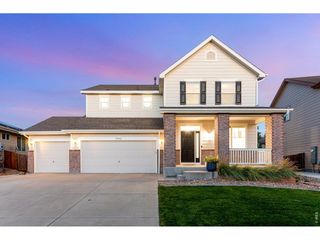
5604 Congressional Ct, Windsor, CO 80528
- 6 beds |
- 5 baths |
- 4,173 sqft
 Single-Family Home
  Built in 2022
  7,841sqft lot
 3 car garage
  $183/sqft
  Listed 2 months ago
Property Description
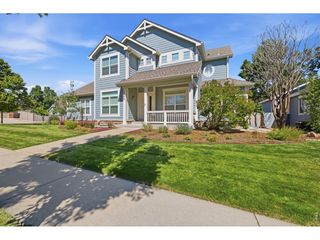
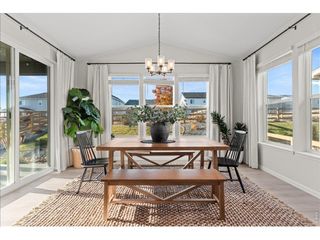
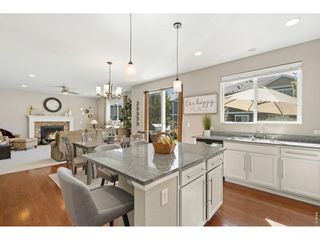
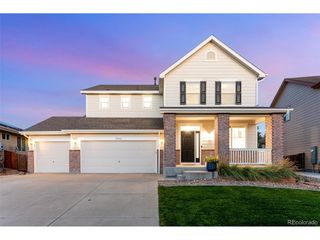
Tucked on a quiet cul-de-sac, this thoughtfully upgraded home offers space, flexibility, and standout features at every turn. With 6 bedrooms, 5 bathrooms, and three separate living areas, there's room for everyone to spread out and live comfortably. The popular Yorktown floor plan by Richmond goes well beyond builder-grade with recent enhancements which include a whole-home water purification system, custom built-ins, designer window coverings, and a beautifully reimagined primary closet. The exterior has been just as carefully curated, featuring terraced garden beds and multiple outdoor living spaces-including a patio designed for evenings around the fire pit, plus both covered deck and patio areas for year-round enjoyment. Inside, the main level offers durable LVP flooring throughout, a warm and inviting great room with a gas fireplace, and a seamless flow into the gourmet kitchen and sunlit dining area. A main-floor bedroom with a 3/4 bath adds flexibility for guests or multi-generational living. Upstairs and down, the home continues to impress with dual-zone climate control and a fully finished basement wired for a home theater, complete with projector and surround sound connections extending across all three levels. The finished three-car garage is a true bonus, featuring epoxy-coated floors and EV charging capability. Ideally located with quick access to I-25 for an easy commute, this home is also just minutes from downtown Windsor's shops and restaurants.
- Listing Status:
- Active
- Data Last Updated:
- October 5, 2026 at 12:22PM
- Listing Office:
- C3 Real Estate Solutions LLC : 9702271338
- Listing Agent:
- Kelly Bartunek : 9702271338
- Contact:
- 9702271338
- MLS ID:
- 1065401

- General: Sprinkler SystemOversized Garage
- Style: Contemporary
- Other Structures: DeckPatio
- Parking: Garage Door OpenerAttached
- Roofing: Fiberglass
- Windows: Window Coverings
- General: FrameTwo
- Road/Access: City Street
- HOA Amenities: Management
- Originating MLS: ires
- School District: Poudre
- County: Larimer
- Zoning: RESR1671409
- View: Mountain(s)
- Fencing: FencedWood
- Utilities: Natural Gas AvailableElectricity AvailableHigh Speed AvailPVREA
- Water: Public
- Sewer: Public Sewer
- Source: ires
- Exclusions: Seller's Personal Property
This listing courtesy of Kelly Bartunek , C3 Real Estate Solutions LLC
Monthly Payment
- Principal & Interest $
- Property Taxes $
- Home Insurance $
- VA Funding Fee $