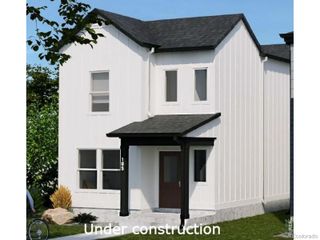
5625 Gelbray Place, Windsor, CO 80528
- 4 beds |
- 2 baths |
- 1,771 sqft
 Single-Family Home
  Built in 2026
  6,098sqft lot
 2 car garage
  $290/sqft
  Listed 1 month ago
Property Description
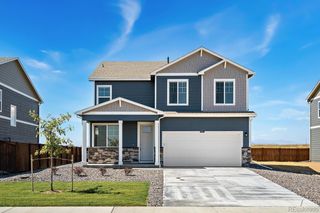
Below market rates are available with builder lender. Your new home awaits you in the Fossil Creek Ranch community located in Windsor, CO. This beautiful Ranch floor plan is an open concept ranch style home that features 4 bedrooms, 2 bathrooms and 1,771 sq.ft. of living space with an oversized 2 car garage. As you enter your new home from the front door and walk through the foyer you will see the two spacious bedrooms and a full bathroom. Additionally, as you walk further into the home you will pass the fourth bedroom, laundry room, a linen closet and access to the garage. Step into the heart of your new home and enjoy the spacious kitchen that features premium cabinetry with a corner walk-in pantry and an expansive island that is great for meal prepping, dining or entertaining. Flowing from the kitchen is the dining nook with access to the covered patio through the sliding glass door. Adjacent to the dining nook is the great room that provides ample space for a variety of cozy set-ups. As you leave the great room, you will have access to the spacious primary bedroom that includes a bathroom with double vanity sinks, a private room for the toilet and an expansive walk-in closet with additional storage. Conveniently located with easy access to I-25, shopping and entertainment! ***Estimated Delivery Date: December. Photos are representative and not of actual property***
- Listing Status:
- Active
- Date Added:
- September 3, 2026
- Data Last Updated:
- October 5, 2026 at 7:08AM
- Listing Office:
- D.R. Horton Realty, LLC : sales@drhrealty.com
- Listing Agent:
- Jodi Bright :
- Contact:
- sales@drhrealty.com
- MLS ID:
- 6686874

- Parking: Concrete
- Roofing: Composition
- General: Cement SidingOneConcrete Perimeter
- HOA Amenities: ParkTrail(s)Maintenance Grounds100.0Quarterly
- Originating MLS: REcolorado
- School District: Poudre R-1
- County: Larimer
- Zoning: RESR1674612
- Utilities: Cable AvailableElectricity ConnectedNatural Gas ConnectedPhone Available
- Sewer: Public Sewer
- Source: REcolorado
This listing courtesy of Jodi Bright , D.R. Horton Realty, LLC
Monthly Payment
- Principal & Interest $
- Property Taxes $
- Home Insurance $
- VA Funding Fee $

 New - 3 days ago