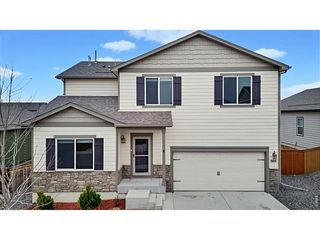
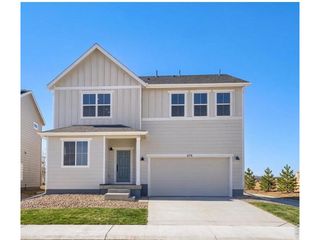
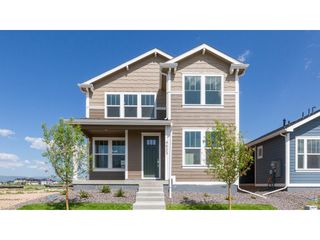
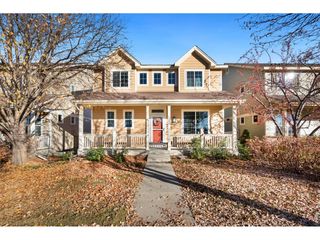
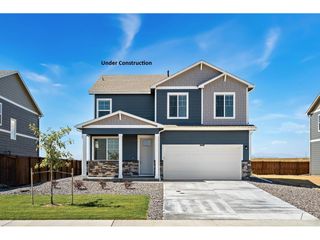
641 Noola St, Windsor, CO 80550
- 3 beds |
- 3 baths |
- 2,131 sqft
 Single-Family Home
 Built in 2026
 6,534sqft lot
 2 car garage
 $228/sqft
 Listed 27 days ago
Property Description
Move In Ready Home! This beautifully designed two-story single-family home offers 3 bedrooms, a versatile loft, and thoughtfully selected finishes throughout. The open-concept main level features luxury plank flooring, creating a stylish and durable foundation for everyday living and entertaining. The heart of the home is the chef-inspired kitchen, complete with quartz countertops, a 30-inch range hood, and ample workspace for cooking and gathering. The kitchen flows seamlessly into the main living area, where a tile-surround fireplace creates a warm and inviting focal point. Upstairs, you'll find three spacious bedrooms along with a flexible loft space that can easily be customized to fit your lifestyle-use it as a playroom, home office, media room, workout space, or additional gathering area. The primary suite offers a private retreat with a spacious walk-in closet and a beautifully appointed 4-piece primary bathroom featuring tile flooring. Step outside to the backyard and enjoy the enlarged patio, providing additional space for outdoor dining, entertaining, relaxing, or enjoying Colorado's beautiful seasons. Located in Trevenna, this home offers convenient access to community amenities, including pocket parks and playgrounds, creating inviting spaces to enjoy the outdoors and connect with neighbors. Windsor offers a desirable Northern Colorado lifestyle with nearby shopping, dining, recreation, parks, and easy access to the surrounding communities. Pictures are virtually staged and may be of a similar home with same layout.
- Listing Status:
- Active
- Data Last Updated:
- November 19, 2026 at 4:20AM
- Listing Office:
- RE/MAX Alliance-FTC South : 9702263990
- Listing Agent:
- Ryan Livingston : 9705568833
- Contact:
- 9702263990
- MLS ID:
- 1071196

- General: Sprinkler System>8' Garage Door
- Parking: Attached
- Roofing: Composition
- General: FrameCompositionTwo
- Road/Access: Asphalt
- HOA Amenities: PlaygroundParkTrail(s)Management
- Originating MLS: ires
- School District: Weld RE-4
- County: Weld
- Zoning: RESR8985861
- Utilities: Electricity AvailableHigh Speed AvailXcel
- Water: Public
- Source: ires
This listing courtesy of Ryan Livingston , RE/MAX Alliance-FTC South
Monthly Payment
- Principal & Interest $
- Property Taxes $
- Home Insurance $
- VA Funding Fee $

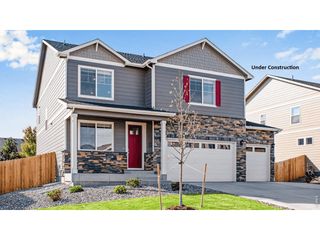
 New - 1 day ago