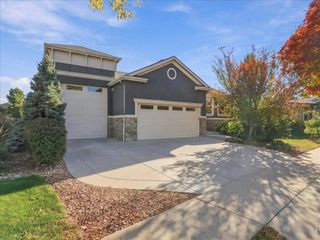
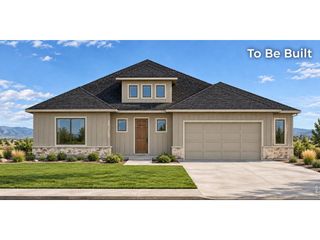
7093 Crystal Downs Dr, Windsor, CO 80550
- 6 beds |
- 5 baths |
- 4,187 sqft
 Single-Family Home
 Built in 2011
 8,712sqft lot
 3 car garage
 $233/sqft
 Listed 28 days ago
Property Description
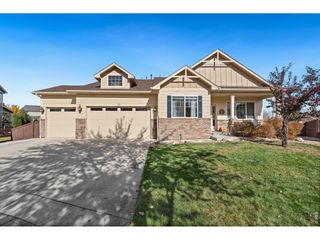
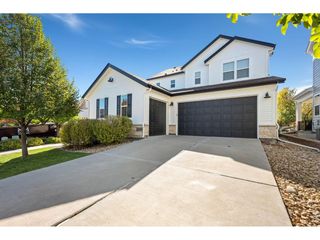
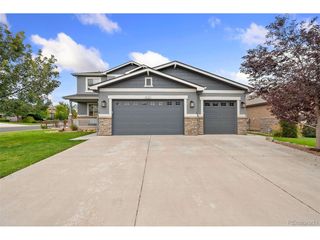
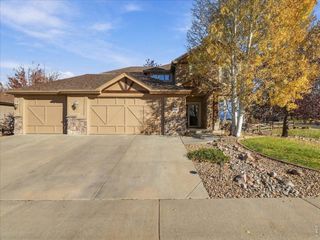
** Great New Price for this gorgeous, lock and leave, executive home**Step inside a fully, tastefully updated patio home situated in a gorgeous golf course community in Windsor. Backing to a neighborhood park, surrounded by golf course, this home provides a quick trip in your cart to step on the course and enjoy a round! The location is quiet and serene and the neighborhood is everything you want in a ranch style home with impeccable features at every turn! On the main level you will find large open spaces designed to create a luxury feel. Newly refinished oak wide plank hard wood floors extend throughout the main level with designer touches throughout. Step into the oversized kitchen with 42 inch maple cabinets, endless granite, double ovens and loads of light. Every inch of this home has been updated , from the lighting, paint, every bathroom, carpeting, wood floors, etc. What an amazing basement space to enjoy! 3 additional bedrooms, baths, an oversized family room in the basement and full kitchen/wetbar are there for entertainment or movie night. More storage space than you will require, a cool craft/ hobby/beer making/ indoor shop complete with sink, blue tooth capability all contribute to the ways you can personalize your space making it just right for you! An oversized covered deck awaits for those nice summer evenings to entertain or just enjoy, with a side yard dog run and raised, irrigated garden beds. Professionally landscaped, you can enjoy it without caring for it as the HOA does all the watering, pruning and mowing. The garage is heated, with a Tesla 60A charger included! Extra bonus: Completely paid solar panels to cover all the electricity needs for the home. Truly a gorgeous property at a fantastic price!
- Listing Status:
- Active
- Data Last Updated:
- November 19, 2026 at 7:23AM
- Listing Office:
- eXp Realty LLC : 3033590457
- Listing Agent:
- Ashley Bevan : 3033590457
- Contact:
- 3033590457
- MLS ID:
- 1071089

- General: Sprinkler SystemHeated GarageOversized Garage
- Style: Contemporary
- Other Structures: Patio
- Parking: Attached
- Roofing: Composition
- Windows: Window Coverings
- General: FrameStoneStuccoOne
- Road/Access: City Street
- HOA Amenities: ClubhouseTennis Court(s)PoolPlaygroundParkCommon AmenitiesTrashSnow Removal2500.0Annually
- Originating MLS: ires
- School District: Thompson R2-J
- County: Larimer
- Zoning: RESR1625114
- Fencing: Fenced
- Utilities: Natural Gas AvailableElectricity AvailablePVREA
- Water: Public
- Sewer: Public Sewer
- Source: ires
- Exclusions: Birdhouse in the backall stagingart and furniturespeakers in bsmt family roomBar refrigeratorTemp control in ice cream chest in utility roomcabinet in storage room
This listing courtesy of Ashley Bevan , eXp Realty LLC
Monthly Payment
- Principal & Interest $
- Property Taxes $
- Home Insurance $
- VA Funding Fee $