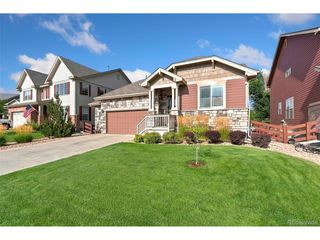
763 Dakota Way, Windsor, CO 80550
- 5 beds |
- 3 baths |
- 2,800 sqft
 Single-Family Home
  Built in 2016
  6,534sqft lot
 2 car garage
  $196/sqft
  Listed 1 day ago
Property Description
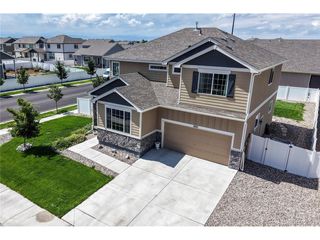
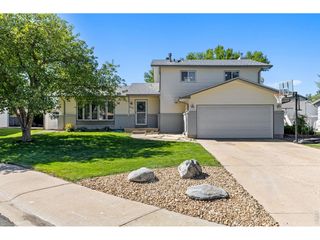
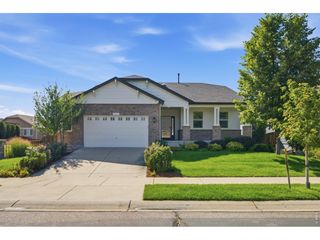
Location, space, and a finished basement, this Windsor ranch has so much to offer! Featuring 5 bedrooms and 3 bathrooms, this well-maintained home offers a bright, open floor plan with plenty of room for everyday living and entertaining. The kitchen features a center island and flows easily into the dining and living areas, creating a welcoming main-level gathering space. Downstairs, the professionally finished basement adds incredible additional living space with upgraded lighting, built-in cabinetry, and abundant storage perfect for entertaining, movie nights, guests, a home office, or simply having room to spread out. Step outside and enjoy the large deck overlooking the fully fenced and landscaped yard, plus a storage shed for all the extras. Additional features include central A/C and thoughtful upgrades throughout the home. And the location is hard to beat! Enjoy convenient access to Windsor Lake, schools, shopping, dining, parks, and everything Windsor has to offer. With 5 bedrooms, a finished basement, great outdoor space, and a fantastic location, this home is one you won't want to miss!
- Listing Status:
- Active
- Data Last Updated:
- August 25, 2026 at 7:22AM
- Listing Office:
- eXp Realty LLC : 9705818838
- Listing Agent:
- Shavonn Janes : 9705818838
- Contact:
- 9705818838
- MLS ID:
- 1067132

- General: Sprinkler System
- Other Structures: Deck
- Parking: Attached
- Roofing: Composition
- General: FrameOne
- HOA Amenities: Common Amenities
- Originating MLS: ires
- School District: Weld RE-4
- County: Weld
- Zoning: RESR8942436
- Fencing: Fenced
- Utilities: Electricity Available
- Water: City
- Source: ires
- Exclusions: Sellers Personal PropertyCurtainsClothes washer and Dryer
This listing courtesy of Shavonn Janes , eXp Realty LLC
Monthly Payment
- Principal & Interest $
- Property Taxes $
- Home Insurance $
- VA Funding Fee $

 New - 1 day ago