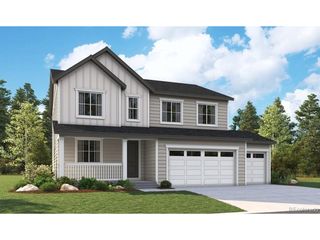
8110 Northstar Dr, Windsor, CO 80528
- 5 beds |
- 4 baths |
- 3,808 sqft
 Single-Family Home
  Built in 2005
  6,970sqft lot
 3 car garage
  $170/sqft
  Listed 6 days ago
Property Description
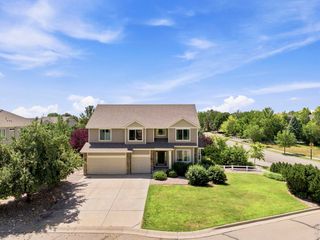
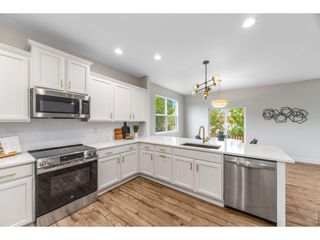
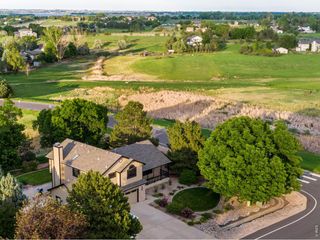
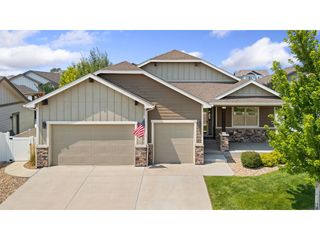
Discover the perfect blend of elegance and comfort in this stunning residence located in Windsor's premier Highland Meadows neighborhood/ The grand foyer welcomes you with soaring ceilings that carry into the formal living room, creating an expansive and airy atmosphere. Flowing naturally from the living room is a formal dining area, perfect for hosting. The heart of the home opens up into a spacious kitchen and informal dining nook, which transitions seamlessly into the family room. The gourmet kitchen is a chef's delight, featuring granite countertops, stainless steel appliances, and a walk-in pantry. Step through the dining nook to the sunny back patio for effortless indoor-outdoor living. The adjacent family room offers a cozy retreat with custom built-ins and a warm gas fireplace. The main level provides ultimate flexibility with a dedicated bedroom. ideal for guests or a quiet workspace, alongside a half bath and a convenient laundry room with access to the attached 3-car garage. Upstairs, a versatile loft space offers a perfect spot for a library or home office. The primary suite is a true sanctuary, boasting vaulted ceilings, a spa-like 5-piece en-suite bath, and a generous walk-in closet. Two additional upstairs bedrooms share a well-designed Jack and Jill bathroom. The finished basement is an entertainer's dream, featuring a massive bonus/media room equipped with a wet bar. This level also includes a fifth bedroom and a 3/4 bath, complete with a private sauna for the ultimate relaxation experience. Outside, the fully fenced yard provides a private oasis with a large lawn, mature trees, and a spacious patio. Located just minutes from world-class golf, trails, and outdoor recreation, with easy access to I-25 for commuting, this Highland Meadows gem offers the best of Northern Colorado living!
- Listing Status:
- Active
- Data Last Updated:
- August 20, 2026 at 1:23PM
- Listing Office:
- Redfin Corporation : matt.purdy@redfin.com,970-347-9387
- Listing Agent:
- Matt Purdy : 970-347-9387
- Contact:
- matt.purdy@redfin.com,970-347-9387
- MLS ID:
- 1526546

- General: Heated Garage
- Style: Contemporary
- Other Structures: Patio
- Parking: Attached
- Roofing: Fiberglass
- Windows: Window Coverings
- General: FrameWood SidingConcreteTwo
- HOA Amenities: 600.0Annually
- Originating MLS: ires
- School District: Poudre
- County: Larimer
- Fencing: Fenced
- Utilities: Electricity AvailableCable Available
- Water: City
- Sewer: Public Sewer
- Source: ires
- Exclusions: Seller's Personal Property
This listing courtesy of Matt Purdy , Redfin Corporation
Monthly Payment
- Principal & Interest $
- Property Taxes $
- Home Insurance $
- VA Funding Fee $

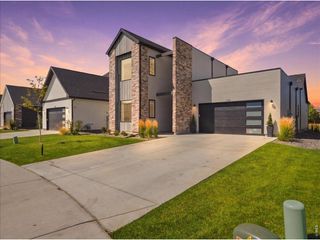
 New - 2 days ago