822 Walnut St, Windsor, CO 80550
- 3 beds |
- 2 baths |
- 2,188 sqft
 Single-Family Home
  Built in 1957
  0.28acre lot
 3 car garage
  $260/sqft
  Listed 10 days ago
Property Description
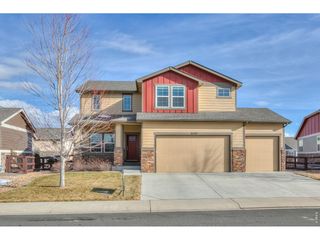
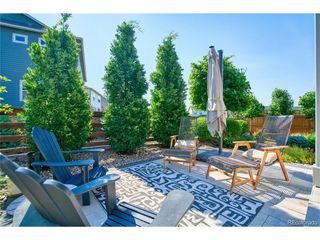
Welcome to this charming mid-century brick ranch in the heart of Old Town Windsor, where established neighborhood character meets a highly walkable lifestyle. Enjoy easy access to local restaurants, coffee shops, boutiques, breweries, festivals, and trail systems. The home offers convenient main-level living with two bedrooms, an updated full bath, and a remodeled kitchen featuring stainless steel appliances, a gas range, and a wet bar/prep area with an additional sink.The finished basement expands the living space with a spacious recreation room, third bedroom, bathroom, workshop, laundry, and generous storage room. Outside, enjoy a nearly 1/3 acre private backyard with a covered patio, garden space and a six-foot privacy fence.The alley access offers an oversized pull-through gate for RV or boat parking. In addition, the home includes an oversized attached two-car garage, detached 1 car garage/shop all with auto openers and epoxy-coated floors. A rare private, non-potable irrigation well serves the front and back sprinkler systems, providing significant savings on outdoor water use while helping keep the landscape green. With the home's major mechanical systems already updated, buyers can move forward with added confidence and peace of mind. A rare opportunity combining Old Town location, flexible living space, exceptional storage, and outdoor amenities.
- Listing Status:
- Active
- Data Last Updated:
- July 27, 2026 at 12:24PM
- Listing Office:
- Group Harmony : 9706929600
- Listing Agent:
- The Bishop Real Estate Team - Beth and Koby Bishop : 9706929600
- MLS ID:
- 1064484

- General: Sprinkler System
- Other Structures: Patio
- Parking: RV Access/ParkingAttached
- Roofing: Composition
- Windows: Window Coverings
- General: BrickOne
- Road/Access: City StreetAlley
- Originating MLS: ires
- School District: Weld RE-4
- County: Weld
- Zoning: ResR0164090
- Fencing: FencedWood
- Utilities: Natural Gas AvailableElectricity AvailableHigh Speed AvailXcel Energy
- Water: City
- Sewer: Public Sewer
- Source: ires
- Exclusions: Seller's Personal Property.
This listing courtesy of The Bishop Real Estate Team - Beth and Koby Bishop , Group Harmony
Monthly Payment
- Principal & Interest $
- Property Taxes $
- Home Insurance $
- VA Funding Fee $

 New - 3 days ago