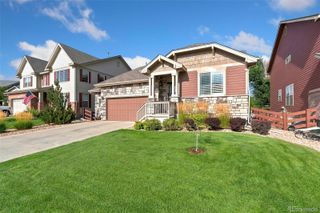
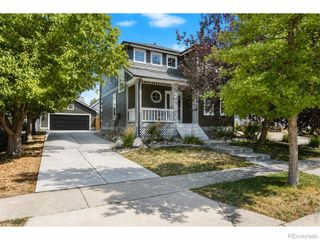
912 Charlton Drive, Windsor, CO 80550
- 4 beds |
- 3 baths |
- 2,538 sqft
 Single-Family Home
  Built in 2018
  7,841sqft lot
 3 car garage
  $216/sqft
  Listed 15 days ago
Property Description
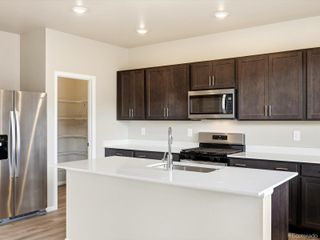
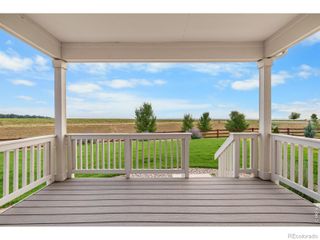
Impeccably maintained and thoughtfully upgraded, this 4-bedroom home in the highly sought-after Windshire Park neighborhood of Windsor offers an exceptional floor plan, beautiful finishes, and a private backyard that backs to open space! Thoughtfully designed with both comfort and functionality in mind, this spacious floor plan features a large primary suite, generously sized secondary bedrooms, a dedicated office, and an oversized walk-in pantry that offers exceptional storage for the home chef. The inviting living room is anchored by a stunning gas fireplace with a custom stone surround and built-in shelving, creating a warm and elegant gathering space. Upstairs, each bedroom is equipped with its own mini-split heating and cooling system, allowing everyone to enjoy personalized climate control and year-round comfort. Step outside and unwind in your own private backyard oasis. The beautifully landscaped yard features a spacious deck, concrete patio, mature landscaping, and backs to open space-providing peaceful views, added privacy, and the perfect setting for entertaining or relaxing. This home has been thoughtfully upgraded with new carpet and light fixtures, quiet garage door openers, and a high-efficiency upgraded furnace that provides exceptional heating performance throughout the home. Pride of ownership is evident at every turn, and buyers will appreciate that this has been a smoke-free and cat-free home. Offering quality updates, a fantastic floor plan, and an unbeatable location, this move-in-ready home is the perfect place to enjoy everything Windsor has to offer!
- Listing Status:
- Active
- Data Last Updated:
- August 20, 2026 at 12:22PM
- Listing Office:
- C3 Real Estate Solutions, LLC : 9702255152
- Listing Agent:
- Kelly Bartunek : 970-227-1338
- MLS ID:
- IR1065776

- Other Structures: DeckPatio
- Parking: Parking spaces: 3
- Roofing: Composition
- Windows: Window Coverings
- General: Two
- Road/Access: Public
- HOA Amenities: ParkPoolTrail(s)
- Originating MLS: recolorado
- School District: Weld RE-4
- County: Weld
- Zoning: RESLOT 4 BLOCK 4 WINDSHIRE PARK 5TH FGR8950411
- Fencing: Fenced
- Utilities: Cable AvailableElectricity AvailableInternet Access (Wired)Natural Gas Available
- Water: Public
- Sewer: Public Sewer
- Source: recolorado
- Ownership: Individual
This listing courtesy of Kelly Bartunek , C3 Real Estate Solutions, LLC
Monthly Payment
- Principal & Interest $
- Property Taxes $
- Home Insurance $
- VA Funding Fee $

 New - 1 day ago