1382 Ridgestone Dr, Woodland Park, CO 80863
- 4 beds |
- 3 baths |
- 2,450 sqft
 Single-Family Home
  Built in 2022
  0.31acre lot
 2 car garage
  $304/sqft
  Listed 1 month ago
Property Description
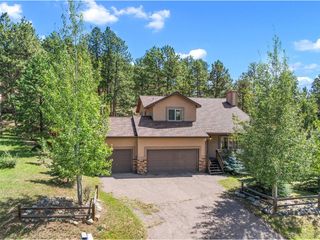
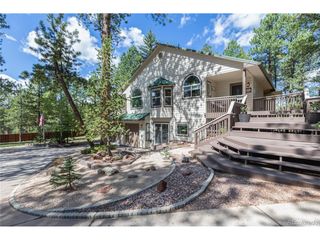
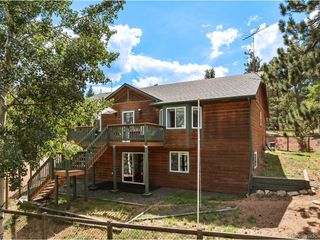
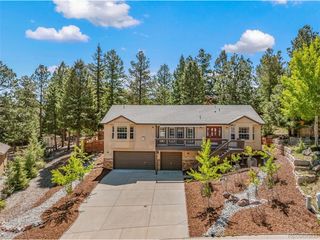
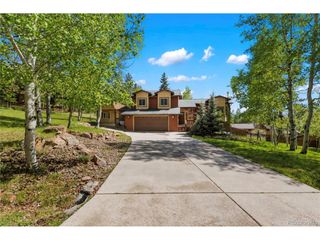
Mountain living at its finest with stunning forested views! This beautifully designed 2022-built home combines modern construction with the natural beauty of Woodland Park. Set among towering pines in Stone Ridge Village, this 4-bedroom, 3-bath one-owner home offers 2,450 square feet of inviting living space, a finished lower level, and an attached two-car garage. The distinctive exterior showcases handsome stone and stucco, multiple gables, and clean contemporary mountain styling. Large windows fill the home with natural light while framing the surrounding trees and spectacular mountain scenery. The flexible lower level provides valuable additional space for guests, recreation, an office, or hobbies. Outside, the property offers a wonderful blend of open space and towering pines, creating a private Colorado setting while still being conveniently located in Woodland Park. Whether you're looking for a full-time residence, mountain getaway, or investment opportunity, this home delivers the views, setting, and newer construction you've been waiting for. Schedule a private showing today to experience this gem today!
- Listing Status:
- Active
- Data Last Updated:
- October 5, 2026 at 4:23PM
- Listing Office:
- High Country Realty : kellie@thecaseadvantage.com,719-291-0951
- Listing Agent:
- Kellie Case : 719-291-0951
- Contact:
- kellie@thecaseadvantage.com,719-291-0951
- MLS ID:
- 5855496

- General: Oversized Garage
- Style: Chalet
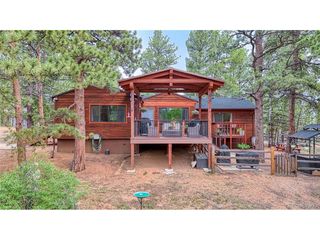
- Other Structures: Deck
- Parking: Attached
- Roofing: Composition
- Windows: Window Coverings
- General: FrameStoneStuccoBi-Level
- HOA Amenities: Trash360.0Annually
- Originating MLS: ires
- School District: Woodland Park RE-2
- County: Teller
- Zoning: R-1
- Utilities: Natural Gas AvailableElectricity Available
- Water: Public
- Sewer: Public Sewer
- Source: ires
- Exclusions: Seller's personal property and any staging items.
This listing courtesy of Kellie Case , High Country Realty
Monthly Payment
- Principal & Interest $
- Property Taxes $
- Home Insurance $
- VA Funding Fee $