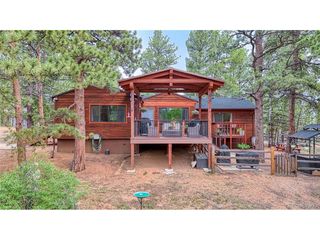
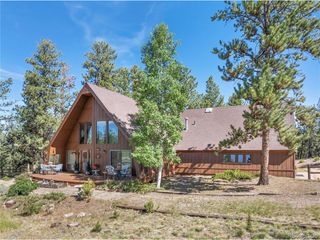
3115 Regent Dr, Woodland Park, CO 80863
- 3 beds |
- 3 baths |
- 2,524 sqft
 Single-Family Home
  Built in 1994
  0.83acre lot
 2 car garage
  $348/sqft
  Listed 22 days ago
Property Description
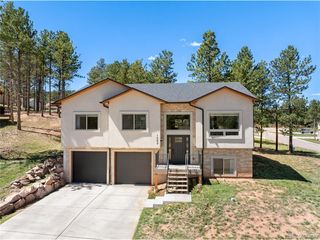
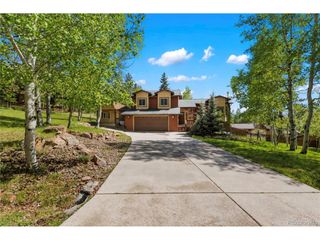
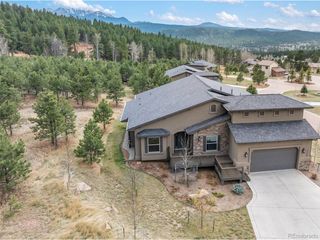
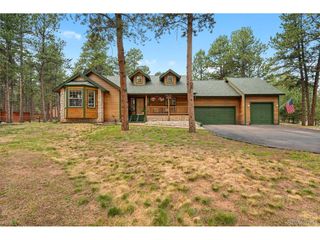
Immaculate Custom Home in The Reserve at Tamarac! This beautifully maintained raised-ranch home offers main-level living in one of Woodland Park's most desirable subdivisions, just a short walk from the golf course. Situated on an oversized 0.83-acre lot with mature trees, this home has many updates and spacious living areas. Hardwood flooring runs throughout much of the home, complemented by a beautifully updated tiled bathroom and numerous recent improvements. The kitchen has all-new appliances and new windows. The living room features a new gas fireplace and opens directly to the large back deck with a new awning, creating the perfect setting for barbecuing, outdoor dining, entertaining, or simply enjoying the peaceful outdoors. The primary suite has hardwood flooring, a large walk-in closet, and an updated 3/4 bath with tiled flooring. The garden-level lower floor offers excellent additional living space with a large walkout family room, featuring a gas stove, two additional bedrooms, a second 3/4 bath, and a newly updated laundry area with washer and dryer included. Step outside to a private hot tub retreat nestled among the trees, providing the perfect place to relax and unwind. The fenced backyard also features a dog run, storage shed, and plenty of space to enjoy the mountain setting. The oversized two-car garage provides excellent storage and parking. Located close to golf, parks, schools, restaurants, fishing, and the many amenities Woodland Park has to offer, this move-in-ready home features an impressive list of updates and improvements.
- Listing Status:
- Active
- Data Last Updated:
- October 5, 2026 at 2:22PM
- Listing Office:
- Irene Tanis Real Estate : irene@irenetanis.com,719-332-0056
- Listing Agent:
- Irene Tanis : 719-332-0056
- Contact:
- irene@irenetanis.com,719-332-0056
- MLS ID:
- 4163376

- General: Hot TubOversized Garage
- Other Structures: Deck
- Parking: Attached
- Roofing: Metal
- General: StuccoWood SidingCedarOne
- HOA Amenities: Trail(s)300.0Annually
- Originating MLS: ires
- School District: Woodland Park RE-2
- County: Teller
- Zoning: R-1SR
- View: Mountain(s)
- Fencing: Partial
- Utilities: Natural Gas AvailableElectricity AvailableCable Available
- Water: Public
- Sewer: Public Sewer
- Source: ires
- Exclusions: N/A
This listing courtesy of Irene Tanis , Irene Tanis Real Estate
Monthly Payment
- Principal & Interest $
- Property Taxes $
- Home Insurance $
- VA Funding Fee $