180 Wildrose Court, Woodland Park, CO 80863
- 5 beds |
- 3 baths |
- 4,288 sqft
 Single-Family Home
 Built in 2019
 0.49acre lot
 —— car garage
 $207/sqft
 Listed 1 month ago
Property Description
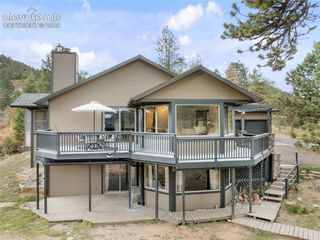
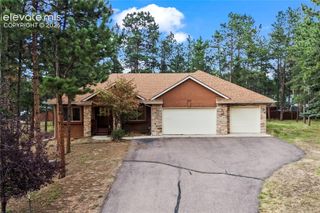
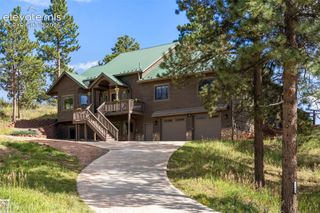
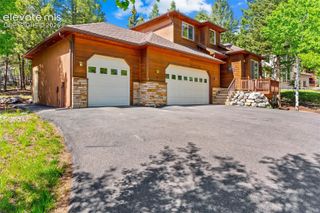
UNWIND IN THE MOUNTAINS!! This beautiful mountain home is nestled in the very desirable Eagle Pines neighborhood by a quiet cul-de-sac. You'll enjoy the surrounding pines and peacefulness it brings. This home features an oversized/deep 3 car garage with an outdoor keypad. The main level offers an open concept/great room feeling, vaulted ceilings, natural wood floors. Upgraded appliances with a viking gas stove, granite countertops and walk-in pantry. Under cabinet lighting for ambiance and the large island with a breakfast bar near the dining area with walkout to the large 20 x 20 concrete patio. This flows into the spacious living room with gas fireplace and built-in shelving on each side. Stunning master suite with vaulted ceilings, a walkout to the patio. Also attached is your beautiful 5 piece master bath with 9' ceilings and a walk-in closet. Along with 2 extra bedrooms on the main floor, one is a great office. Another full bath with a great soaking tub. Beautiful front covered porch to enjoy your flowers and friends. On the lower level you will find an amazing family room for entertaining along with a beautiful curved granite top wet bar, lights above. Lots of room for a theater, workout area, etc. The 2 bedrooms on this level are large with walk-in closets and another bath with a large tile shower, very pretty. Laundry is on this level as well. Driveway is entirely concrete, rock area for a firepit and chairs. It's everything you've been looking for!! Minutes from town, trails, park, bike path, golf course, fitness, post office and schools. Come take a look!!
- Listing Status:
- Active
- Data Last Updated:
- November 19, 2026 at 7:18AM
- Listing Office:
- HomeSmart : 719-634-8761
- Listing Agent:
- Linda Meier : 719-641-9027
- Contact:
- 719-634-8761
- MLS ID:
- 4528805
- Other Structures: Concrete
- Parking: Parking spaces: 3
- Roofing: Composite Shingle
- Windows: Vinyl
- HOA Amenities: 50.0Annual
- Originating MLS: Pikes Peak REALTOR® Services
- School District: Woodland Park RE2
- County: Teller
- Driveway: Concrete
- Zoning: 6229141110030
- Utilities: Electricity ConnectedNatural Gas Connected
- Water: Municipal
- Sewer: Sewer
- Source: Pikes Peak REALTOR® Services
This listing courtesy of Linda Meier , HomeSmart
Monthly Payment
- Principal & Interest $
- Property Taxes $
- Home Insurance $
- VA Funding Fee $