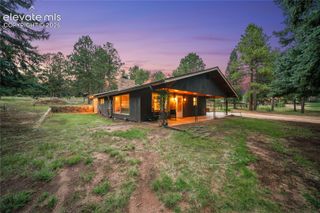
221 S Fairview Street, Woodland Park, CO 80863
- 4 beds |
- 4 baths |
- 2,508 sqft
 Single-Family Home
  Built in 2004
  9,583sqft lot
 —— car garage
  $223/sqft
  Listed 1 month ago
Property Description
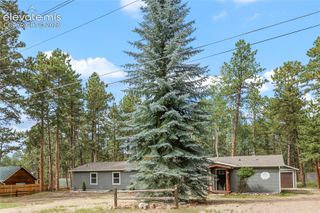
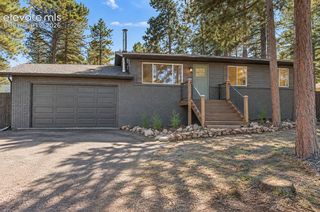
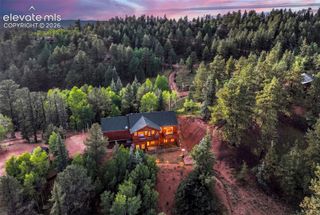
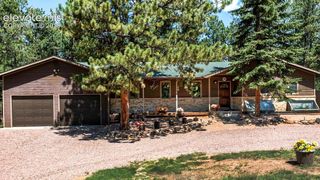
Discover the perfect blend of comfort, convenience and mountain-town living in this 2,508 SF home offering 4 bedrooms, 4 baths, two living areas, a 2-car garage and a beautifully landscaped .22-acre lot. Ideally located within walking distance of downtown, restaurants, shops and local activities, this home also offers views of Pikes Peak from the dining area and backyard. The main level features a spacious 16x26 living room with laminate flooring, fireplace, dining area and walk-out access to the rear deck. The kitchen offers tile counters and backsplash, vinyl flooring and a full appliance package. Main-level laundry and a convenient guest bath add to the functionality. Upstairs, the primary suite includes a walk-in closet and private bath with dual vanities and a tub/shower combination. Two additional bedrooms, a full bath and an impressive 11x23 storage area complete the upper level. The lower level provides a comfortable 15x19 family room with wet bar and granite counter, plus a fourth bedroom and 3/4 bath—ideal for guests, recreation or extended living. Step outside to enjoy the landscaped backyard, outdoor fireplace, storage building, abundant vinyl windows and new rear deck. Wildlife frequently passes through the neighborhood, adding to the peaceful mountain setting. Numerous updates include the basement addition in 2011, main-level laminate flooring in 2017, backyard landscaping in 2020, new upstairs flooring/carpet in 2023, exterior staining in 2026 and a new deck in 2026. This is a wonderful opportunity to enjoy a beautiful mountain setting while remaining just a short walk from everything downtown has to offer.
- Listing Status:
- Active
- Data Last Updated:
- October 5, 2026 at 2:15PM
- Listing Office:
- Pikes Peak Homes and Land Ltd : (719)464-5839
- Listing Agent:
- Chris Clark CRS GRI : 719-464-5839
- Contact:
- (719)464-5839
- MLS ID:
- 5980838
- General: Storage Shed
- Other Structures: Storage ShedWood Deck
- Parking: Parking spaces: 2
- Roofing: Composite Shingle
- Windows: Vinyl
- HOA Amenities: 0.0Not Applicable
- Originating MLS: Pikes Peak REALTOR® Services
- School District: Woodland Park RE2
- County: Teller
- Driveway: Paved
- Zoning: 6029241800020
- Fencing: Rear
- Utilities: Electricity ConnectedNatural Gas Connected
- Water: Municipal
- Sewer: Sewer
- Source: Pikes Peak REALTOR® Services
This listing courtesy of Chris Clark CRS GRI , Pikes Peak Homes and Land Ltd
Monthly Payment
- Principal & Interest $
- Property Taxes $
- Home Insurance $
- VA Funding Fee $