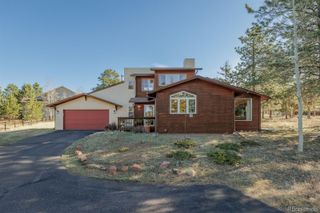
861 Teller Lane, Woodland Park, CO 80863
- 3 beds |
- 3 baths |
- 1,834 sqft
 Single-Family Home
  Built in 1973
  0.37acre lot
 2 car garage
  $308/sqft
  Listed 21 days ago
Property Description
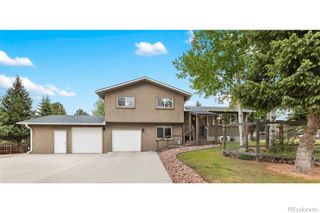
Remodeled with style and functionality in mind, this home is move-in ready and packed with upgrades. Brand-new flooring, brand-new carpet, and beautifully remodeled bathrooms create a fresh, modern feel from the moment you step inside. Expansive windows flood the home with natural light, making every space feel bright and inviting. The chef-inspired kitchen is designed to be the centerpiece of the home, featuring a massive island with plenty of room for cooking, entertaining, and everyday living. Whether you're hosting guests or enjoying a quiet night in, this space was built to bring people together. Solar adds energy efficiency and long-term value, while storage is found throughout the home, giving you the space to stay organized without sacrificing comfort. Step outside to a spacious backyard with endless possibilities for entertaining, gardening, relaxing, or outdoor projects. The pull-through garage is a standout feature, providing easy backyard access along with incredible flexibility for trailers, recreational equipment, workshop space, and even more storage. With remodeled finishes, abundant storage, solar, and thoughtful upgrades throughout, this home offers the perfect combination of comfort, convenience, and modern living.
- Listing Status:
- Active
- Data Last Updated:
- July 29, 2026 at 6:20AM
- Listing Office:
- Coldwell Banker Beyond : 719-557-4300
- Listing Agent:
- Scott Jason Roshek : 719-237-0394
- MLS ID:
- 8243432

- Other Structures: Deck
- Parking: GravelParking spaces: 2
- Roofing: Composition
- Windows: Skylight(s)
- General: One
- Road/Access: Public
- Originating MLS: recolorado
- School District: Woodland Park RE-2
- County: Teller
- Zoning: SRSee "Exhibit A"6029.134120060
- Fencing: Partial
- Current Use: Live/Work
- Utilities: Electricity ConnectedNatural Gas Connected
- Water: Public
- Sewer: Public Sewer
- Source: recolorado
- Ownership: Individual
- Exclusions: Personal PropertyHot Tub is negotiableClothes Washer and Dryer is NegotiableStand up freezer in garage
This listing courtesy of Scott Jason Roshek , Coldwell Banker Beyond
Monthly Payment
- Principal & Interest $
- Property Taxes $
- Home Insurance $
- VA Funding Fee $