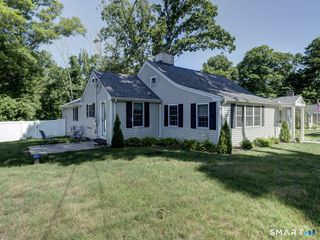
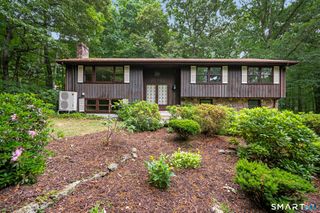
34 Stanley Drive, Andover, CT 06232
- 3 beds |
- 3 baths |
- 2,222 sqft
 Single-Family Home
  Built in 1996
  1.08acre lot
 2 car garage
  $202/sqft
  Listed 8 days ago
Property Description
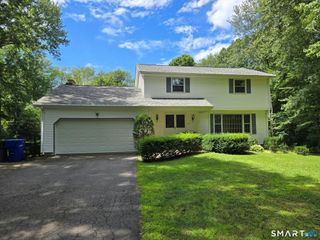
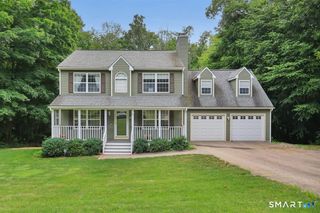
WONDERFUL 3 BEDROOM COLONIAL ON A PICTURESQUE ACRE LOT FEATURING FRUIT TREES AND PERENNIAL GARDENS IN ONE OF ANDOVER'S DESIRABLE NEIGHBORHOODS OFFERS A STYLISH REMODELED GRANITE EAT IN KITCHEN WITH STAINLESS APPLIANCES, WOOD FLOORS AND SLIDER TO GREAT DECK OVERLOOKING PRETTY PRIVATE LEVEL BACKYARD. GREAT FOR SUMMER GRILLING AND TOSSING A BALL. THE KITCHEN FLOWS INTO A CHARMING FORMAL DINING ROOM AND SPRAWLING FIREPLACED LIVING ROOM WITH A PELLET STOVE INSERT TO KEEP YOU COZY ON COLD NIGHTS. PRIMARY BEDROOM SUITE WITH FULL BATH AND ROOMY WALK IN CLOSET. 2 MORE BEDROOMS AND FULL BATH COMPLETES THE 2ND FLOOR. LOWER LEVEL BOASTS A REC/PLAYROOM WITH HOME THEATER SURROUND SOUND AND COOL BAR AREA. CONVENIENTLY LOCATED MINUTES FROM UCONN, HARTFORD, NATHAN HALE STATE FOREST AND THE RAIL TRAIL WHERE YOU CAN WALK AND BIKE ALONG THE HOP RIVER. THIS LOVINGLY MAINTAINED AND UPDATED HOME FOR OVER 24 YEARS IS A PROPERTY THAT FITS YOUR LIFESTYLE!
- Listing Status:
- Active
- Date Added:
- August 3, 2026
- Data Last Updated:
- August 11, 2026 at 4:50AM
- Listing Office:
- William Raveis Real Estate : (860) 886-1386
- Listing Agent:
- BJ Lee : (860) 213-2853
- MLS ID:
- 24196178

- General: ShedFruit TreesDeckGuttersGarden AreaLighting
- Style: Colonial
- Roofing: Asphalt Shingle
- County: Tolland
- Zoning: R-401599484
- Water: Private Well
- Sewer: Septic
This listing courtesy of BJ Lee , William Raveis Real Estate
Monthly Payment
- Principal & Interest $
- Property Taxes $
- Home Insurance $
- VA Funding Fee $