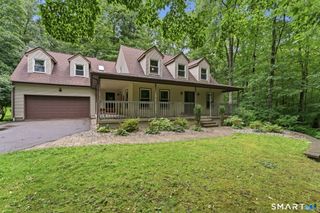
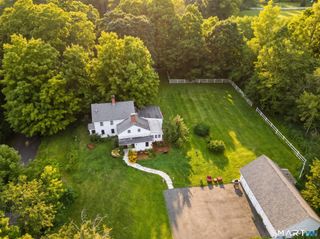
60 West Street, Andover, CT 06232
- 3 beds |
- 3 baths |
- 2,228 sqft
 Single-Family Home
 Built in 1989
 1.09acre lot
 2 car garage
 $202/sqft
 Listed 1 month ago
Property Description
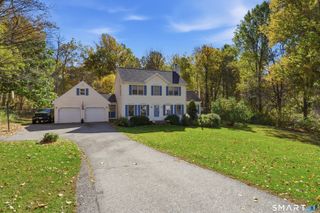
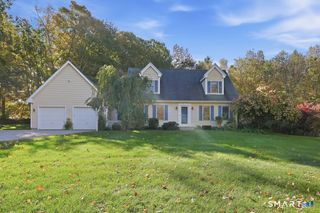
CAPE COD HOME SET ON 1.09 ACRES IS WALKING DISTANCE TO ANDOVER LAKE ASSOCIATION'S BEACH. STEP UP ONTO THE HOME'S FRONT PORCH AND THERE IS THE SWING AWAITING A SEAT TO ENJOY A MOMENT OVERLOOKING THE PRIVATE FRONT YARD. OPENING THE FRONT DOOR YOU SEE THE OPEN FLOOR PLAN OF THE FIRST FLOOR.AND STAIRS TO THE SECOND FLOOR. THE FIRST THING THAT YOUR EYE FOCUSES ON IS THE WIDEPLANK FLOORS IN THE GREAT ROOM AND DINING ROOM. STEPPING INTO THE FRONT TO BACK GREAT ROOM IS THE FLOOR TO CEILING FIELD STONE FIREPLACE WITH A RAISED HEARTH. THE DOORS ON THE BACK WALL OPEN UP TO THE SPACIOUS COVERED DECK. THE BREAKFAST BAR COUNTER OVER LOOKS INTO THE KITCHEN WITH A LAUNDRY AREA AND ENTRANCE FROM THE GARAGE. THE DOOR PAST THE LAUNDRY LEADS TO A FULL BATH ON THIS LEVEL. THE KITCHEN, LAUNDRY AND BATHROOM FLOORS ARE TILED. UPSTAIRS ARE 3 BEDROOMS WITH WIDE PLANK FLOORING, 2 FULL BATHS AND A BONUS ROOM OFF THE 2ND BACK BEDROOM THAT COULD HAVE MANY USES. THE LOWER LEVEL ADDS AN ADDITIONAL 500 SQ.FT. OF LIVING AREA. THIS HOME IS BEING SOLD "AS IS" WITH SOME ITEMS HAVING DEFERRED MAINTAINENCE - SEE PROPERTY CONDITION REPORT.
- Listing Status:
- Active
- Date Added:
- October 10, 2026
- Data Last Updated:
- November 19, 2026 at 4:52AM
- Listing Office:
- Century 21 AllPoints Realty : (860) 228-9425
- Listing Agent:
- Joe Krist : (860) 989-6345
- MLS ID:
- 24211822

- General: PorchDeckHot Tub
- Style: Cape Cod
- Parking: Parking spaces: 4
- Roofing: Asphalt Shingle
- County: Tolland
- Driveway: PrivatePaved
- Zoning: AL1598303
- Water: Private Well
- Sewer: Septic
- Exclusions: SMART HOME DEVISES
This listing courtesy of Joe Krist , Century 21 AllPoints Realty
Monthly Payment
- Principal & Interest $
- Property Taxes $
- Home Insurance $
- VA Funding Fee $