88 Jennifer Drive, Hebron, CT 06248
- 3 beds |
- 3 baths |
- 2,499 sqft
 Single-Family Home
 Built in 1984
 1.29acre lot
 2 car garage
 $200/sqft
 Listed 5 days ago
Property Description
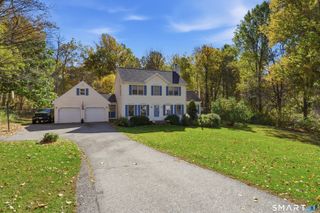
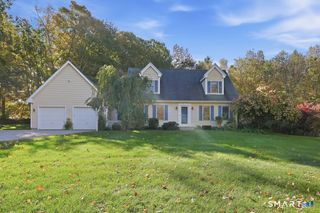
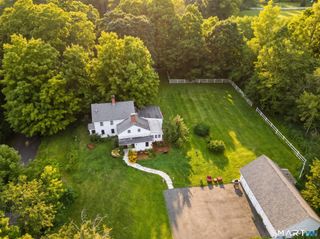
Welcome home to this picture-perfect center-hall colonial, set on a gently sloping, private lot. Reproduction details set the tone throughout, from warm, wide-board pine floors to authentic 12-over-12 windows that bring in soft natural light, & thoughtful built-ins, including bookcases and storage, that add character and function. The updated kitchen shines with soapstone counters and newer stainless steel appliances, flowing into a welcoming family room with a wood-burning fireplace, the perfect spot for cozy winter nights. A formal dining room invites holiday dinners and special occasions, and a versatile first-floor room behind classic French doors is ready to become your home office, playroom, or creative space. An extra-large mudroom adapts to whatever your days demand, whether that's a gear drop, a pet station, or extra storage, and first-floor laundry hookups add everyday ease. Upstairs, the charming blue bedroom features a custom built-in bed, a one-of-a-kind touch. The big projects are already checked off: a new roof (2026), new deck, new gutters, and fresh exterior paint. The finished lower level with electric baseboard heat offers room for recreation, fitness, or hobbies, and a wood-burning stove adds extra warmth and charm. The 2-car garage goes beyond parking, with space for equipment and hobby storage, a vaulted loft, and a convenient door to the backyard. The generous driveway easily accommodates multiple vehicles, including work trucks.
- Listing Status:
- Active
- Date Added:
- November 13, 2026
- Data Last Updated:
- November 19, 2026 at 4:52AM
- Listing Office:
- William Raveis Real Estate : (860) 258-6202
- Listing Agent:
- Marsha Arpin : (860) 604-8999
- MLS ID:
- 24221289

- General: Deck
- Style: Colonial
- Roofing: Asphalt Shingle
- County: Tolland
- Zoning: R-11624764
- Water: Private Well
- Sewer: Septic
This listing courtesy of Marsha Arpin , William Raveis Real Estate
Monthly Payment
- Principal & Interest $
- Property Taxes $
- Home Insurance $
- VA Funding Fee $