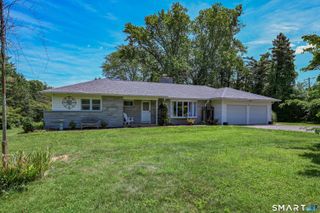
1 Rev Taylor Drive, Ansonia, CT 06401
- 4 beds |
- 3 baths |
- 2,488 sqft
 Single-Family Home
  Built in 1992
  0.29acre lot
 1 car garage
  $215/sqft
  Listed 6 hours ago
Property Description
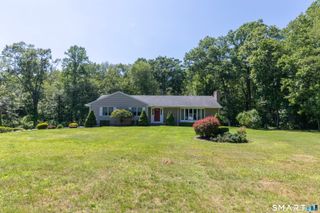
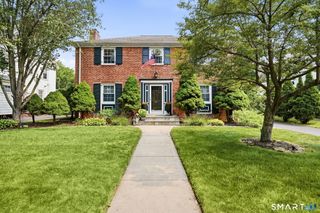
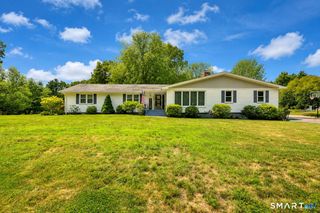
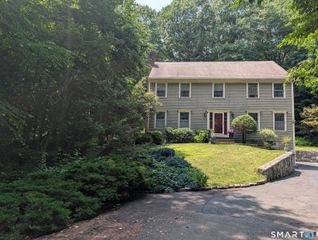
Welcome to 1 Rev Taylor Drive, a beautifully maintained home nestled on a quiet cul de sac in Ansonia's desirable Hilltop neighborhood. This home offers the perfect combination of comfort, functionality, and outdoor living. Step outside to a level, fully fenced backyard designed for entertaining and everyday enjoyment. Relax on the spacious Trex deck while taking in the scenic views, stay cool under the electric awning on warm summer days. Electric installed for easy install of future pool and hot tub if desired. Inside, you'll find 4 bedrooms, 2.5 bathrooms, and a thoughtfully designed layout. The updated kitchen features modern appliances (2024) and opens to the dining area, both accented by hardwood flooring, making it an ideal space for cooking and entertaining. The main level also includes a primary suite with a private full bath, two additional bedrooms, and another full bathroom. The lower level offers a warm and inviting family room with a fireplace, perfect for cozy winter evenings. You'll also find a half bath with a laundry area and a fourth bedroom that provides excellent flexibility as a guest room, home office, or workout space. Conveniently located near shopping, restaurants, parks, and major commuter routes, this move-in-ready home offers everything you need in one of Ansonia's most sought-after neighborhoods.
- Listing Status:
- Active
- Date Added:
- July 27, 2026
- Data Last Updated:
- July 27, 2026 at 4:50PM
- Listing Office:
- Real Broker CT, LLC : (855) 450-0442
- Listing Agent:
- Lauren Levey : (203) 751-4556
- MLS ID:
- 24192653

- General: ShedAwningsDeckPatio
- Style: Raised Ranch
- Roofing: Asphalt Shingle
- HOA Amenities: InsuranceTaxes408.0Annually
- County: New Haven
- Zoning: A1050533
- Water: Public Water Connected
- Sewer: Public Sewer Connected
This listing courtesy of Lauren Levey , Real Broker CT, LLC
Monthly Payment
- Principal & Interest $
- Property Taxes $
- Home Insurance $
- VA Funding Fee $

 New - 3 days ago