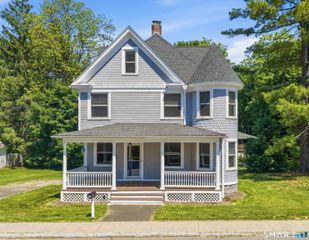
125 Mountain Road, Seymour, CT 06483
- 3 beds |
- 3 baths |
- 2,394 sqft
 Single-Family Home
  Built in 1961
  1.45acre lot
 2 car garage
  $209/sqft
  Listed 4 days ago
Property Description
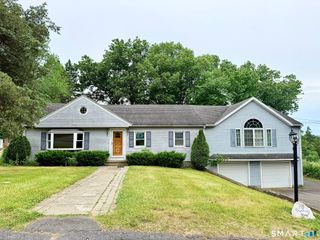
Hard-to-find 1960s ranch offering timeless craftsmanship, solid construction, and the convenience of true single-level living. Set along quiet Mountain Road in Seymour, the home sits beautifully on a level, tree-lined lot that provides privacy from neighboring properties. Inside, the comfortable floor plan features hardwood floors, oil-fired hot water heat with cast-iron radiators, and a charming stone-front exterior that reflects the quality of its era. The cozy living room includes a bay window and corner fireplace, while the dining room offers another bay window and views of the fireplace. A generously sized kitchen, three well-proportioned bedrooms, and a primary suite with a private full bath provide both comfort and functionality. Thoughtful updates include central air conditioning, a newer roof, replacement windows, and a repointed chimney. The partially finished lower level offers additional space for entertaining, recreation, or hobbies. Step outside to enjoy the peaceful setting, all while being conveniently located near shopping, dining, parks, and major commuter routes. Whether you're just starting, downsizing, or looking for easy everyday living, this delightful home is one you won't want to miss.
- Listing Status:
- Active
- Date Added:
- July 24, 2026
- Data Last Updated:
- July 28, 2026 at 8:51PM
- Listing Office:
- Drakeley Real Estate, Inc. : (203) 263-4336
- Listing Agent:
- Timothy Drakeley : (203) 510-9184
- MLS ID:
- 24192058

- General: Patio
- Style: Ranch
- Roofing: Asphalt Shingle
- County: New Haven
- Zoning: R-401319550
- Water: Public Water Connected
- Sewer: Public Sewer Connected
- Exclusions: There is small back portion of the property that belongs to the back neighbor.
This listing courtesy of Timothy Drakeley , Drakeley Real Estate, Inc.
Monthly Payment
- Principal & Interest $
- Property Taxes $
- Home Insurance $
- VA Funding Fee $

 New - 1 day ago