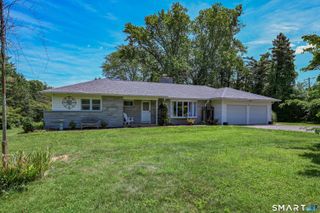
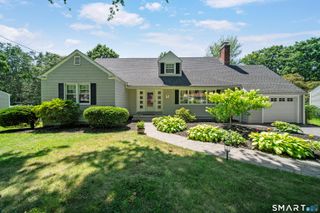
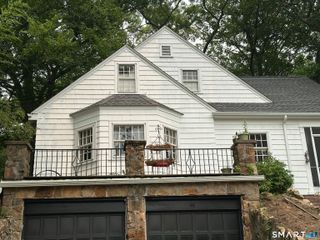
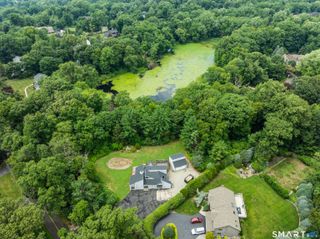
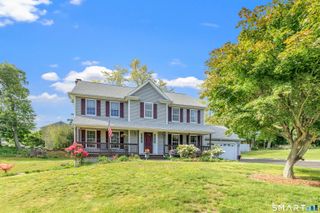
9 Benz Street, Ansonia, CT 06401
- 4 beds |
- 3 baths |
- 2,272 sqft
 Single-Family Home
  Built in 1986
  0.41acre lot
 2 car garage
  $209/sqft
  Listed 20 days ago
Property Description
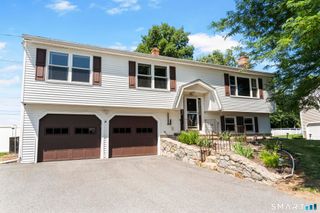
Located in the highly desirable Hilltop area of Ansonia, this spacious home offers the perfect combination of comfort, convenience, and versatility. Enjoy an unbeatable location just minutes from shopping, restaurants, schools, Griffin Hospital, major highways, and local parks. The sun-filled main level features a large living room and dining area with French doors that open to a deck overlooking a private, fully fenced backyard-ideal for entertaining or relaxing. The main floor also offers generously sized bedrooms, including a spacious primary suite with a full bath, along with a second full bathroom. The finished lower level provides exceptional additional living space, featuring a large family room, an additional bedroom, a third full bathroom, and a laundry area. With its flexible layout, this level offers excellent in-law potential or space for extended family, guests, a home office, or recreation. A wonderful opportunity to own a well-located home in one of Ansonia's most sought-after neighborhoods.
- Listing Status:
- Active
- Date Added:
- July 8, 2026
- Data Last Updated:
- July 29, 2026 at 12:50AM
- Listing Office:
- William Raveis Real Estate : (203) 876-7507
- Listing Agent:
- Jeff Romatzick : (203) 400-0095
- MLS ID:
- 24189850

- General: GuttersLighting
- Style: Raised Ranch
- Parking: Parking spaces: 6
- Roofing: Asphalt Shingle
- County: New Haven
- Driveway: PrivatePaved
- Zoning: A1049421
- Water: Public Water Connected
- Sewer: Public Sewer Connected
This listing courtesy of Jeff Romatzick , William Raveis Real Estate
Monthly Payment
- Principal & Interest $
- Property Taxes $
- Home Insurance $
- VA Funding Fee $

 New - 1 day ago