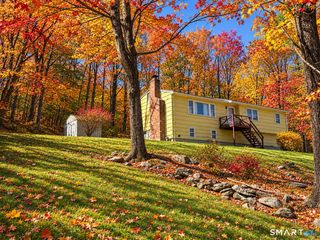
11 Nancy Road, Ansonia, CT 06401
- 2 beds |
- 2 baths |
- 1,322 sqft
 Single-Family Home
 Built in 1961
 10,019sqft lot
 1 car garage
 $321/sqft
 Listed 7 days ago
Property Description
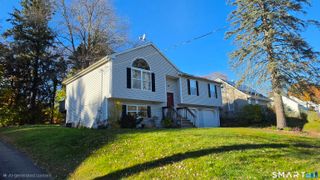
Charming Home with Exceptional Bonus Space, Finished Walkout Basement & Scenic Views! Welcome to 11 Nancy Road in Ansonia! This inviting home offers 1,322 square feet of living space, complemented by an abundance of versatile bonus space and a beautiful setting in a quiet, walkable neighborhood. One of the home's standout features is an extra-large bonus room, offering endless possibilities for a family room, home office, recreation space, hobby room, or additional bedroom space. The finished walkout basement adds even more versatility, featuring a second kitchen, living room, and bathroom, creating an exciting opportunity for extended living, guests, or additional recreational use. Step outside and enjoy the large, beautiful, covered deck, where you can relax, entertain, and take in the gorgeous views. Set on a generous 10,018-square-foot lot, this property offers a wonderful combination of indoor flexibility and outdoor enjoyment. Built in 1961, this home presents a unique opportunity for buyers looking for character, extra space, and room to make it their own. Conveniently located in a peaceful residential neighborhood while remaining close to everyday amenities, shopping, restaurants, and local conveniences. A home with so much more to offer than meets the eye! Come discover the possibilities at 11 Nancy Road!
- Listing Status:
- Active
- Date Added:
- November 11, 2026
- Data Last Updated:
- November 19, 2026 at 4:52AM
- Listing Office:
- Real Broker CT, LLC : (855) 450-0442
- Listing Agent:
- Barbara Duncan : (203) 231-1208
- MLS ID:
- 24218218

- Style: Raised Ranch
- Roofing: Asphalt Shingle
- County: New Haven
- Zoning: A1049355
- Water: Public Water Connected
- Sewer: Public Sewer Connected
This listing courtesy of Barbara Duncan , Real Broker CT, LLC
Monthly Payment
- Principal & Interest $
- Property Taxes $
- Home Insurance $
- VA Funding Fee $

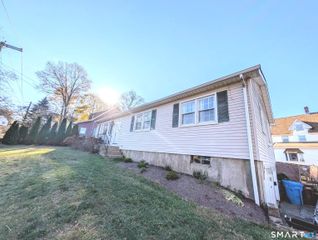
 New - 1 day ago