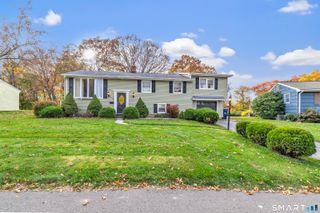
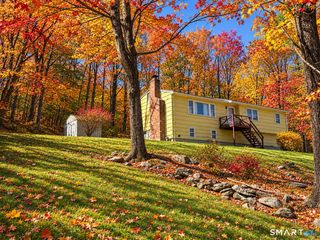
114 Marshall Lane, Derby, CT 06418
- 3 beds |
- 2 baths |
- 1,368 sqft
 Single-Family Home
 Built in 1999
 9,583sqft lot
 2 car garage
 $318/sqft
 Listed 14 days ago
Property Description
Located in the desirable Hilltop section of Derby, this spacious and inviting home offers the perfect blend of comfort, convenience, and value. Set on a generous lot with the offers ample off-street parking and a 2-car garage, this property provides plenty of space for everyday living, entertaining, and storage. The home's attractive setting offers a peaceful residential feel while remaining close to shopping, dining, parks, schools, and major commuter routes, making it ideal for those seeking both tranquility and accessibility. Inside, you'll find a well-designed layout with comfortable living spaces, abundant natural light, and room to accommodate a variety of lifestyles. The property's sizable yard provides endless possibilities for outdoor enjoyment, gardening, recreation, or future enhancements. Enjoy the benefits of living in Derby, known for its scenic beauty along the Housatonic River, nearby hiking and recreation opportunities, and easy access to Route 8, the Merritt Parkway, and Metro-North rail service for convenient travel throughout Connecticut and into New York. Whether you're looking for a place to call home or a property with long-term potential, 114 Marshall Lane presents a wonderful opportunity to enjoy space, convenience, and a desirable location
- Listing Status:
- Active
- Date Added:
- November 4, 2026
- Data Last Updated:
- November 19, 2026 at 4:52AM
- Listing Office:
- eXp Realty : (866) 828-3951
- Listing Agent:
- Michael Ferris : (860) 916-3652
- MLS ID:
- 24219116

- Style: Raised Ranch
- Parking: Parking spaces: 2
- Roofing: Asphalt Shingle
- County: New Haven
- Driveway: Paved
- Zoning: R-41749243
- Water: Public Water Connected
- Sewer: Public Sewer Connected
This listing courtesy of Michael Ferris , eXp Realty
Monthly Payment
- Principal & Interest $
- Property Taxes $
- Home Insurance $
- VA Funding Fee $

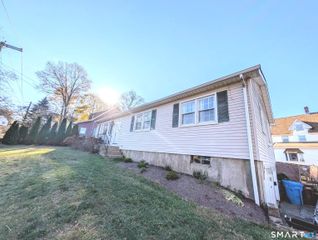
 New - 1 day ago