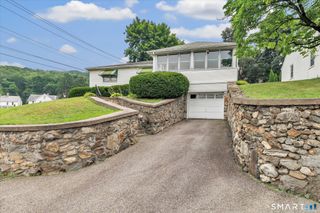
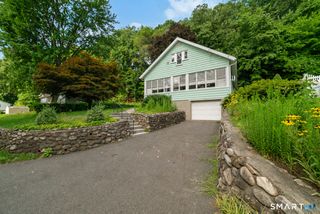
165 Platt Street, Ansonia, CT 06401
- 3 beds |
- 1 bath |
- 1,456 sqft
 Single-Family Home
  Built in 1911
  0.56acre lot
 —— car garage
  $233/sqft
  Listed 6 days ago
Property Description
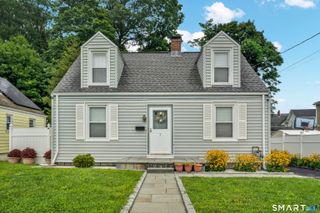
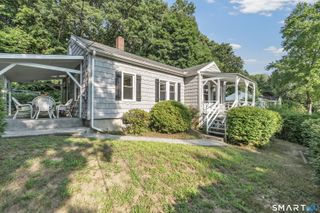
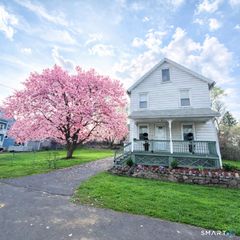
Charming 1911 farmhouse set on a level, fenced .56-acre lot in Ansonia's Hilltop neighborhood. Classic curb appeal meets everyday comfort here: a wraparound deck and a bright, screened porch overlook mature trees. Walk in from either entrance and take a seat in cozy living room anchored by a stone fireplace, wood-beam accents, and gleaming hardwood floors. The eat-in kitchen offers updated counters, a gas range, and stainless appliances, flowing easily into the dining room for effortless entertaining. Upstairs, you'll find 3 bedrooms and a full bath, offering comfortable separation from the main living space. Downstairs, a full unfinished basement with concrete floors, sump pump, and laundry hookups delivers abundant storage and room to finish to your taste. Thermopane windows and forced hot water heat (natural gas) keep things efficient, while ceiling fans and a window A/C handle summer. Outside, enjoy off-street parking for 3 cars on a cement driveway, plus a lightly wooded, level yard that's partially fenced - great for room to play, pets, or gardening. Minutes to Ansonia High School, shopping, medical facilities, and public transportation. A rare blend of vintage character and move-in potential - schedule your showing today.
- Listing Status:
- Active
- Date Added:
- August 4, 2026
- Data Last Updated:
- August 10, 2026 at 4:51PM
- Listing Office:
- William Raveis Real Estate : (203) 453-0391
- Listing Agent:
- Ryan McEachern : (860) 259-2158
- MLS ID:
- 24191363

- Style: Farm House
- Parking: Parking spaces: 3
- Roofing: Asphalt Shingle
- County: New Haven
- Driveway: Cement
- Zoning: B1047458
- Water: Private Well
- Sewer: Public Sewer Connected
This listing courtesy of Ryan McEachern , William Raveis Real Estate
Monthly Payment
- Principal & Interest $
- Property Taxes $
- Home Insurance $
- VA Funding Fee $