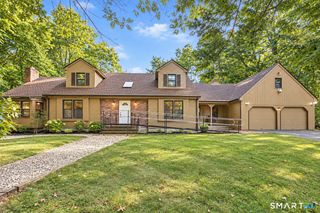
12 Hawley Hill Road, Avon, CT 06001
- 3 beds |
- 4 baths |
- 2,876 sqft
 Single-Family Home
  Built in 1973
  0.87acre lot
 2 car garage
  $217/sqft
  Listed 10 days ago
Property Description
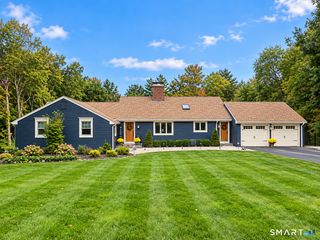
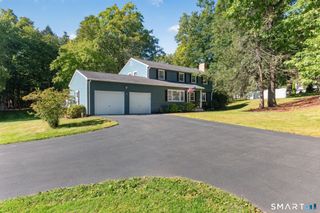
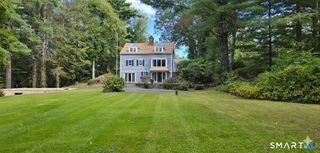
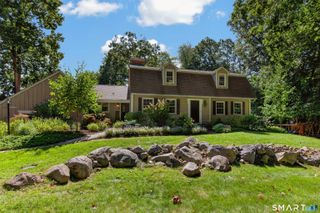
Set in a truly private woodland paradise, this upscale contemporary Cape offers a rare blend of sophisticated design, natural beauty, and serene indoor-outdoor living. Professionally landscaped grounds unfold around perennial gardens, stone walls, and a stunning waterfall & pond, creating a tranquil setting enjoyed from the expansive wraparound deck, inviting patio, and post-and-beam screened porch. Thoughtful passive-solar enhancements & abundant natural light further connect the home to its beautiful surroundings. Inside, soaring ceilings and a soft, sophisticated color palette create an airy, soothing atmosphere throughout. The dramatic great room features a gas fireplace and flows seamlessly into a spacious dining area, while the updated kitchen opens to a warm, inviting family space designed for everyday living and entertaining. Upstairs, the sun-filled primary bedroom offers a peaceful retreat with an updated full bath, while two additional bedrooms share a second full bath. The walk-out lower level expands the living possibilities with a wonderful entertaining area anchored by another gas fireplace, a billiard room, and a full bath-ideal for guests, recreation, a home office, or flexible additional bedroom space. Meticulously maintained and thoughtfully updated, the home features a 2025 roof & gutters, newer water heater, carpeting, and appliances. Enjoy the privacy and beauty of this exceptional property while being conveniently close to the Rails to Trails bike path!
- Listing Status:
- Active
- Date Added:
- September 24, 2026
- Data Last Updated:
- October 5, 2026 at 12:51AM
- Listing Office:
- Coldwell Banker Realty : (860) 674-0300
- Listing Agent:
- Katie French : (860) 977-3802
- MLS ID:
- 24208944

- General: Porch-ScreenedPorchWrap Around DeckGuttersGarden AreaStone WallPatio
- Style: Cape CodContemporary
- Roofing: Asphalt Shingle
- County: Hartford
- Zoning: R402247136
- Water: Private Well
- Sewer: Septic
This listing courtesy of Katie French , Coldwell Banker Realty
Monthly Payment
- Principal & Interest $
- Property Taxes $
- Home Insurance $
- VA Funding Fee $

 New - 3 days ago